6046 SE Split Oak Trail, Hobe Sound, FL 33455
- $488,000
- 3
- BD
- 2
- BA
- 1,774
- SqFt




- Sold Price
- $488,000
- List Price
- $499,900
- Days on Market
- 50
- Closing Date
- Dec 31, 2025
- MLS#
- R11132494
- Bedrooms
- 3
- Full Bathrooms
- 2
- Sq. Ft
- 1,774
- Subtype
- Single Family Residence
- County
- Martin
- Subdivision
- Pastelle (Aka Oaks)
- Year Built
- 2012
Property Description
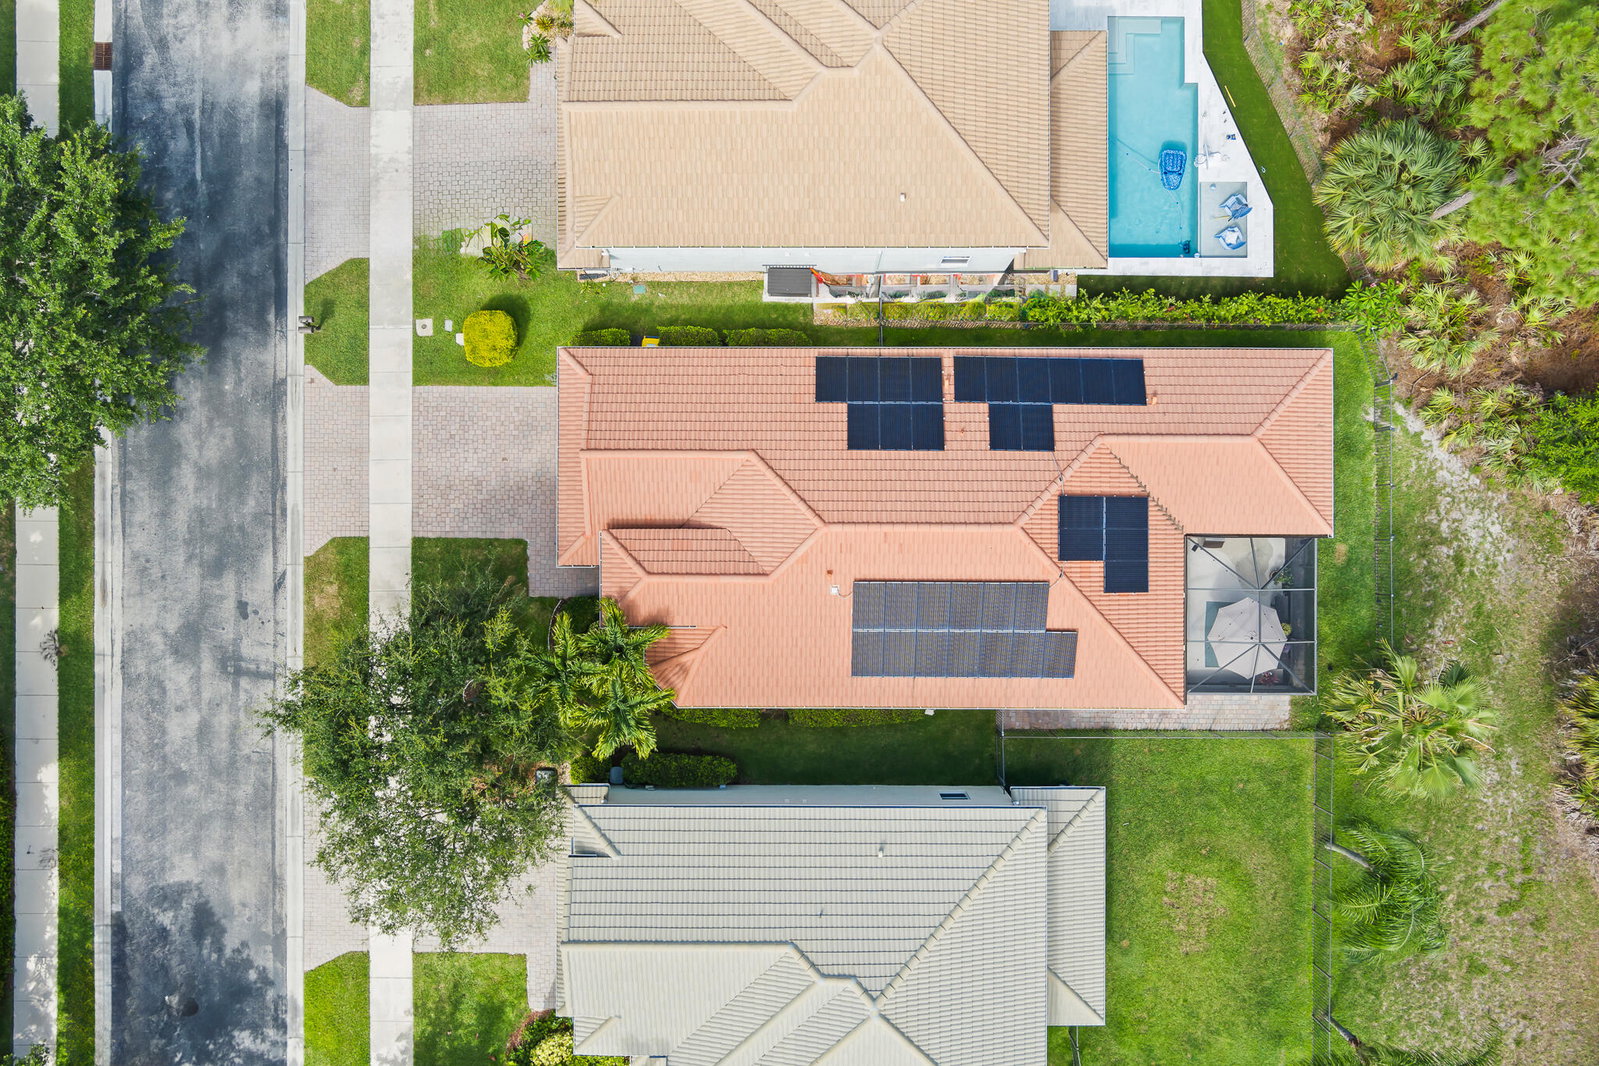
Brand new AC. CHARMING 1-story 3BR, 2BA home in The Oaks of Hobe Sound. Gabriella model is known for its open floor plan. As you enter, you'll be greeted by volume ceilings & abundant light. The kit. boasts wood cabinets, accented by granite, & ss appliances. Kitchen is open to family rm & formal dining. Master BR offers his & her closets, & a generous ensuite w/double vanities & shower. Crown molding & tray ceilings thru-out. The triple-frame sliding glass door leads to your oversized covered lanai overlooking preserve, the perfect spot to sip your morning coffee or relax. Newer solar panels (paid off) means very low electric bill. The Oaks of Hobe Sound offers a low HOA which includes lawn care, cable & internet, community pool, spa, and playground. Hidden gem between Jupiter & Stuart. Minutes away from beaches, Jimmy Graham park where you can launch your boat/kayak, Gomez Preserve nature trail with some of the best biking & hiking trails.
/u.realgeeks.media/thekullgroup/Kull-Logo.png)
Additional Information
- Garage Spaces
- 2
- Hoa
- Yes
- Hoa Amount
- 335
- Pets Allowed
- Number Limit, Yes
- Construction
- Block, Concrete
- Cooling
- Central Air, Electric
- Flooring
- Carpet, Ceramic Tile
- Furnished
- Unfurnished
- Heating
- Central
- Restrict
- BuyerApprovalRequired
- Roof
- Concrete, Tile
- Security
- Gated Community
- Taxes
- $4,711
- Utilities
- Cable Available, Sewer Available, Water Available
- Amenities
- Gated, Home Owners Association, Pool, Sidewalks, Spa/Hot Tub, Street Lights
- Waterfront
- None
- Stories
- 1
- Acres
- 0.11
- Price Per Sqft
- $275
- Elementary School
- SeaWind
- Middle School
- Murray
- High School
- South Fork
Mortgage Calculator
Listing courtesy of RE/MAX of Stuart. Contact:
Selling Office: RE/MAX of Stuart. All listings featuring the BMLS logo are provided by Beaches MLS Inc. Copyright 2026 Beaches MLS. This information is not verified for authenticity or accuracy and is not guaranteed. © 2026 Beaches Multiple Listing Service, Inc. All rights reserved.
Agent: Tracey Michelle Hunter | Email: tracey@traceyhuntergroup.com