Share this with your friends


561-440-0777
Keller Williams Realty - Wellington
47 SE Sedona Circle Unit 102, Stuart, FL 34994
- $282,000
- 3
- BD
- 3
- BA
- 1,671
- SqFt




- Sold Price
- $282,000
- List Price
- $294,999
- Days on Market
- 141
- Closing Date
- Apr 01, 2026
- MLS#
- R11132498
- Bedrooms
- 3
- Full Bathrooms
- 2
- Half Bathrooms
- 1
- Sq. Ft
- 1,671
- Subtype
- Condominium
- County
- Martin
- Subdivision
- Vilabella Central Park Condo
- Year Built
- 2006
Property Description
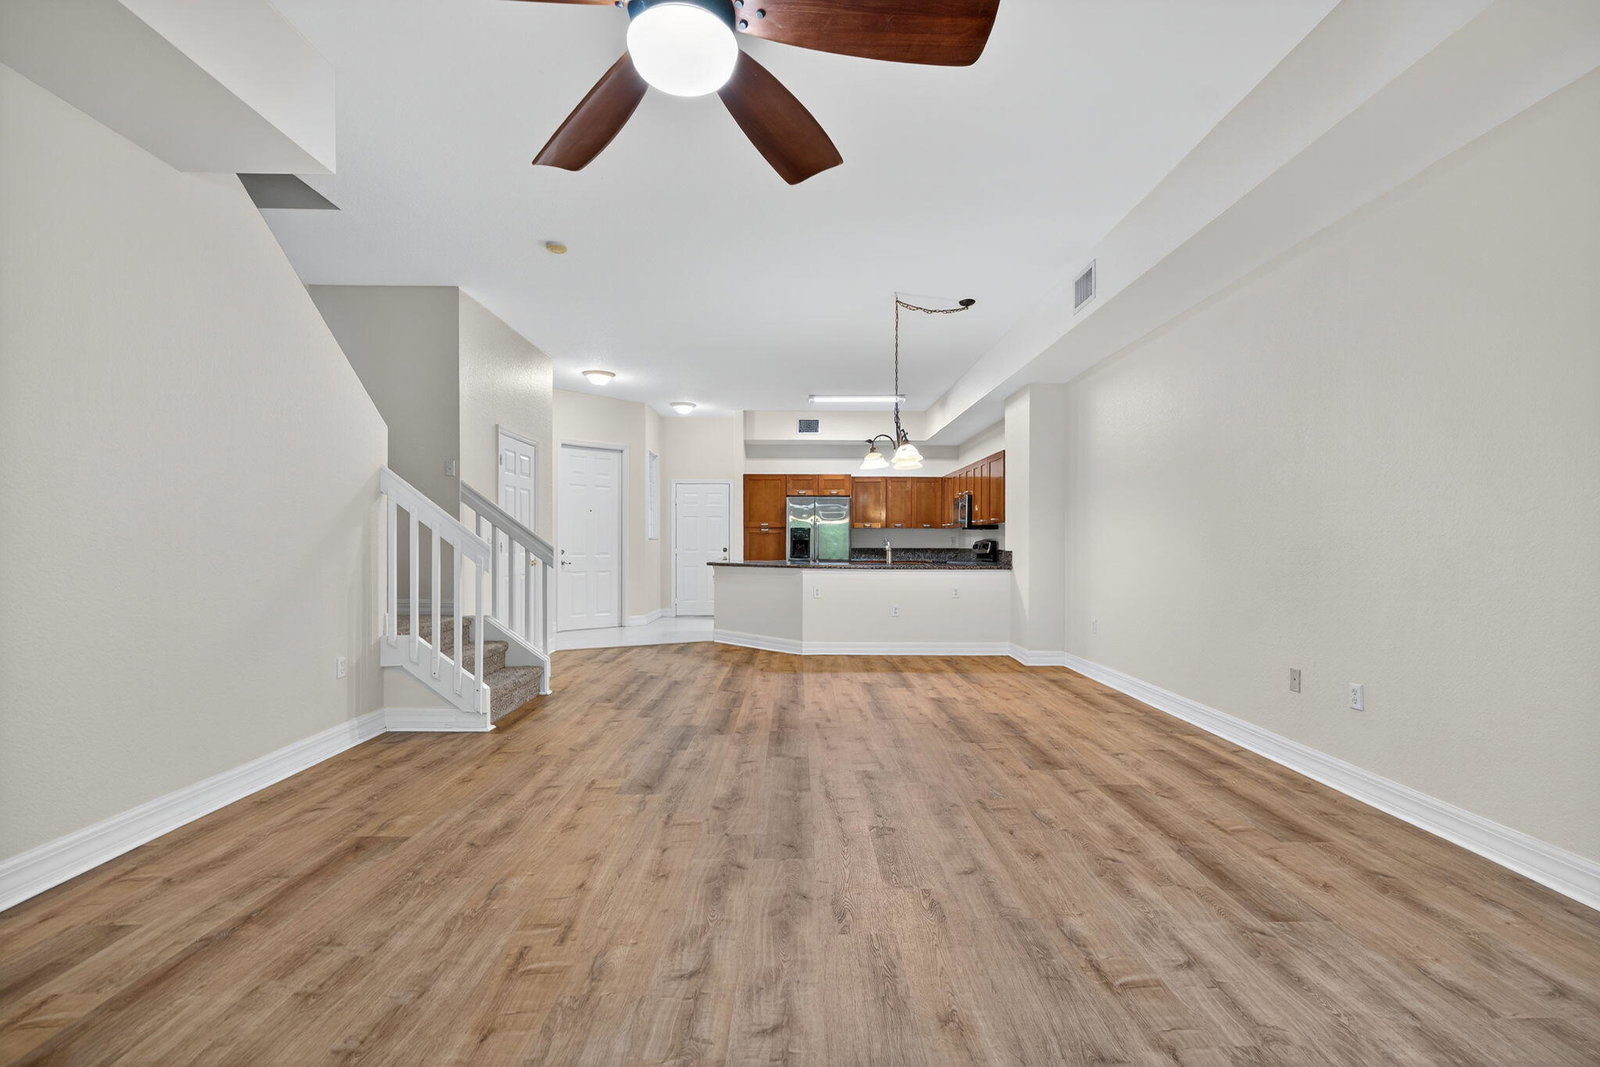
Price Improvement! Now offered at $294999.00, this beautiful renovated townhome presents an excellent opportunity for buyers seeking value comfort, and modern updates. This two-story townhome featuring 3 bedrooms, 2.5 bathrooms, and a 1-car garage. Enjoy modern laminate flooring on the main floor, impact windows for peace of mind, and brand-new washer and dryer. The home offers bright and open living spaces, a functional floor plan, and contemporary updates ideal for comfortable living. Located in a well-maintained community that allows up to two pets and two vehicles per family. Move-in ready and conveniently situated near shopping, dinning, and major routes - this is the perfect place to call home!
/u.realgeeks.media/thekullgroup/Kull-Logo.png)
Additional Information
- Garage Spaces
- 1
- Hoa
- Yes
- Hoa Amount
- 477
- Pets Allowed
- Breed Restrictions, Yes
- Construction
- Block, Concrete
- Cooling
- Central Air, Electric
- Flooring
- Carpet, Ceramic Tile, Laminate
- Furnished
- Unfurnished
- Heating
- Central, Electric, Individual
- Restrict
- BuyerApprovalRequired, LimitedNumberVehicles, RentalRestriction
- Roof
- Barrel
- Security
- Gated Community, Smoke Detector(s)
- Taxes
- $5,604
- Utilities
- Sewer Available, Water Available
- Amenities
- Gated, Home Owners Association, Picnic Area, Pool, Sidewalks
- Waterfront
- None
- Stories
- 2
- Price Per Sqft
- $168
- Elementary School
- J.D. Parker
- Middle School
- Dr. David L. Anderson
- High School
- Jensen Beach
Mortgage Calculator
Listing courtesy of Coldwell Banker Realty. Contact:
Selling Office: RE/MAX Gold. All listings featuring the BMLS logo are provided by Beaches MLS Inc. Copyright 2026 Beaches MLS. This information is not verified for authenticity or accuracy and is not guaranteed. © 2026 Beaches Multiple Listing Service, Inc. All rights reserved.
Agent: Veronica Perri | Email: veronica.perri@cbrealty.com