Share this with your friends


561-440-0777
Keller Williams Realty - Wellington
5363 Liberty Lane, Westlake, FL 33470
- $740,000
- 5
- BD
- 4
- BA
- 3,580
- SqFt




- Sold Price
- $740,000
- List Price
- $749,000
- Days on Market
- 117
- Closing Date
- Mar 19, 2026
- MLS#
- R11133027
- Bedrooms
- 5
- Full Bathrooms
- 4
- Sq. Ft
- 3,580
- Subtype
- Single Family Residence
- County
- Palm Beach
- Subdivision
- Orchards Of Westlake
- Year Built
- 2024
Property Description
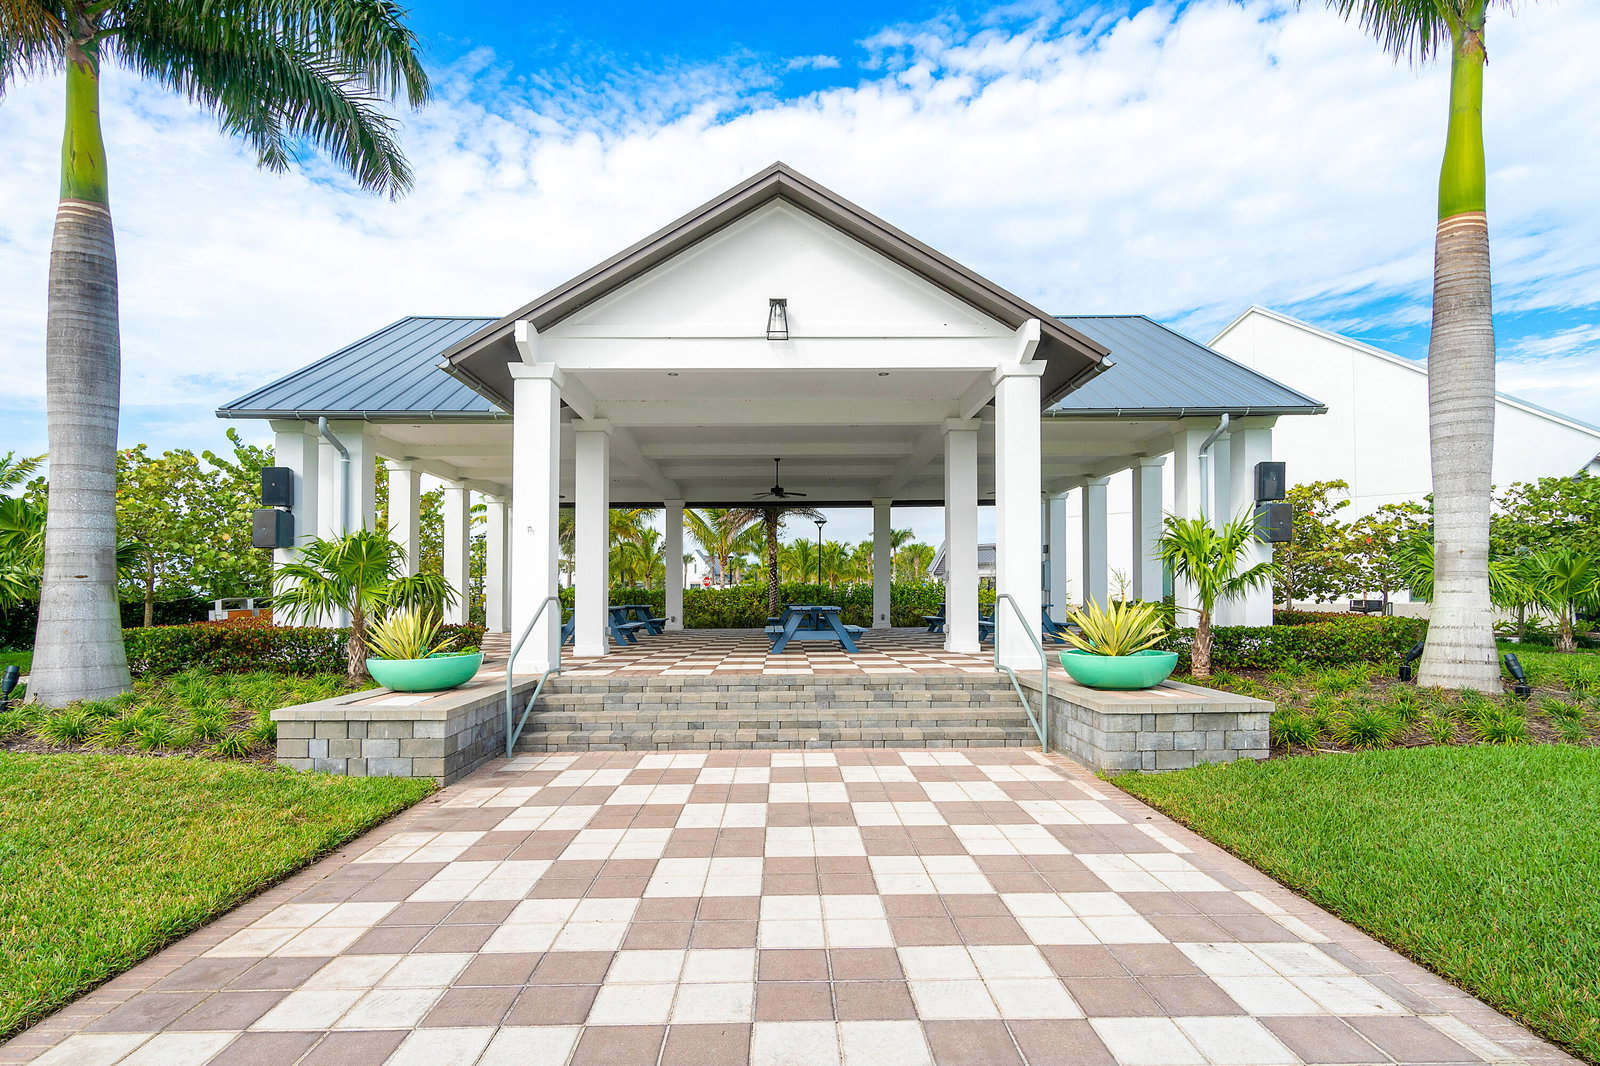
This gorgeous Westlake home is the ultimate dream come true! Brand new construction (2024) this home boasts 5 spacious bedrooms, 4 full baths, a loft area that can be converted to a 6th bedroom, 3-car garage, and over $70k in builder upgrades!!! The open-concept floor plan designed for easy entertaining, features a neutral color palette that complements any decor. The main floor boasts stunning wood-look tile flooring throughout, creating a seamless flow between all living spaces. The kitchen is a chef's paradise, bright and airy with white cabinets, white quartz countertops, stainless steel appliances, and a large center island perfect for meal prep or a casual breakfast bar. Just off the kitchen, the spacious family room is ideal for gatherings, featuring large sliding doors that open to the covered patio and expansive fenced backyard. Also, on the main floor is a guest bedroom and a full bath, providing privacy and comfort for guests. Upstairs, the elegant staircase with a wood railing and iron spindles leads to a large loft area, perfect for a second living space, an office or a 6th bedroom. Double doors open to the luxurious primary suite, which is flooded with natural light and features a private covered balcony. The ensuite bathroom offers a spa-like experience with a large walk-in shower, double vanities, and a generously sized walk-in closet. Practical features like the laundry room with ample storage and a folding counter ensure every detail is covered. The fenced backyard offers plenty of room for a pool and other outdoor activities. As if the home itself wasn't enough, the community amenities at Westlake Adventure Park take luxury living to a whole new level. Enjoy access to multiple pools, including a resort-style zero-entry pool and a lap pool. Other amenities include a community building, basketball courts, an expansive recreational lawn with a covered concert pavilion, picnic areas, a BMX pump park, bocce ball courts, a playground, and a dog park, ensuring there's something for everyone. $70k in BUILDER UPGRADES BELOW - *BALCONY OFF PRIMARY BEDROOM *GUTTERS *HURRICANE IMPACT WINDOWS AND DOORS *SEAMLESS SHOWER IN PRIMARY BATHROOM *DUAL SHOWER HEADS IN PRIMARY BATHROOOM *WHITE QUARTZ COUNTERTOPS *POTS AND PANS DRAWER* *WOODLOOK CERAMIC TILE THROUGHOUT FIRST FLOOR *EXTRA WALL INSULATION ON FIRST FLOOR *GYPCRETE - SPECIAL PLASTERING ON SECOND FLOOR FOR SOUNDPROOFING FOOTSTEPS *RING ALARM SYSTEM *EPOXY FLOORING IN GARAGE *ADDITIONAL HIGH-HAT LIGHTING *COMPLETE FENCED IN BACKYARD
/u.realgeeks.media/thekullgroup/Kull-Logo.png)
Additional Information
- Garage Spaces
- 3
- Hoa
- Yes
- Hoa Amount
- 110
- Pets Allowed
- Number Limit, Yes
- Construction
- Block, Concrete
- Cooling
- Central Air, Ceiling Fan(s), Electric
- Flooring
- Carpet, Ceramic Tile
- Furnished
- Unfurnished
- Heating
- Central, Electric
- Restrict
- BuyerApprovalRequired, NoBoats, NoRv, OtherRestrictions
- Roof
- Flat
- Security
- Gated Community
- Taxes
- $3,576
- Utilities
- Cable Available, Sewer Available, Water Available
- View
- Garden
- Amenities
- Basketball Court, Clubhouse, Fitness Center, Gated, Home Owners Association, Park, Picnic Area, Playground, Pool, Property Manager On-Site, Sidewalks, Tennis Court(s), Trail(s)
- Waterfront
- None
- Stories
- 2
- Acres
- 0.14
- Price Per Sqft
- $206
- Elementary School
- Golden Grove
- Middle School
- Osceola Creek
- High School
- Seminole Ridge
Mortgage Calculator
Listing courtesy of RE/MAX Direct. Contact:
Selling Office: RE/MAX Direct. All listings featuring the BMLS logo are provided by Beaches MLS Inc. Copyright 2026 Beaches MLS. This information is not verified for authenticity or accuracy and is not guaranteed. © 2026 Beaches Multiple Listing Service, Inc. All rights reserved.
Agent: Karen E Gorham | Email: karengorham@remax.net