Share this with your friends


561-440-0777
Keller Williams Realty - Wellington
2967 Fiddlewood Circle, Port St. Lucie, FL 34952
- $159,500
- 2
- BD
- 2
- BA
- 1,560
- SqFt




- Sold Price
- $159,500
- List Price
- $149,000
- Days on Market
- 184
- Closing Date
- May 14, 2026
- MLS#
- R11133452
- Bedrooms
- 2
- Full Bathrooms
- 2
- Sq. Ft
- 1,560
- Subtype
- Manufactured Home
- County
- St. Lucie
- Subdivision
- Savanna Club Plat Ii
- Year Built
- 1988
Property Description
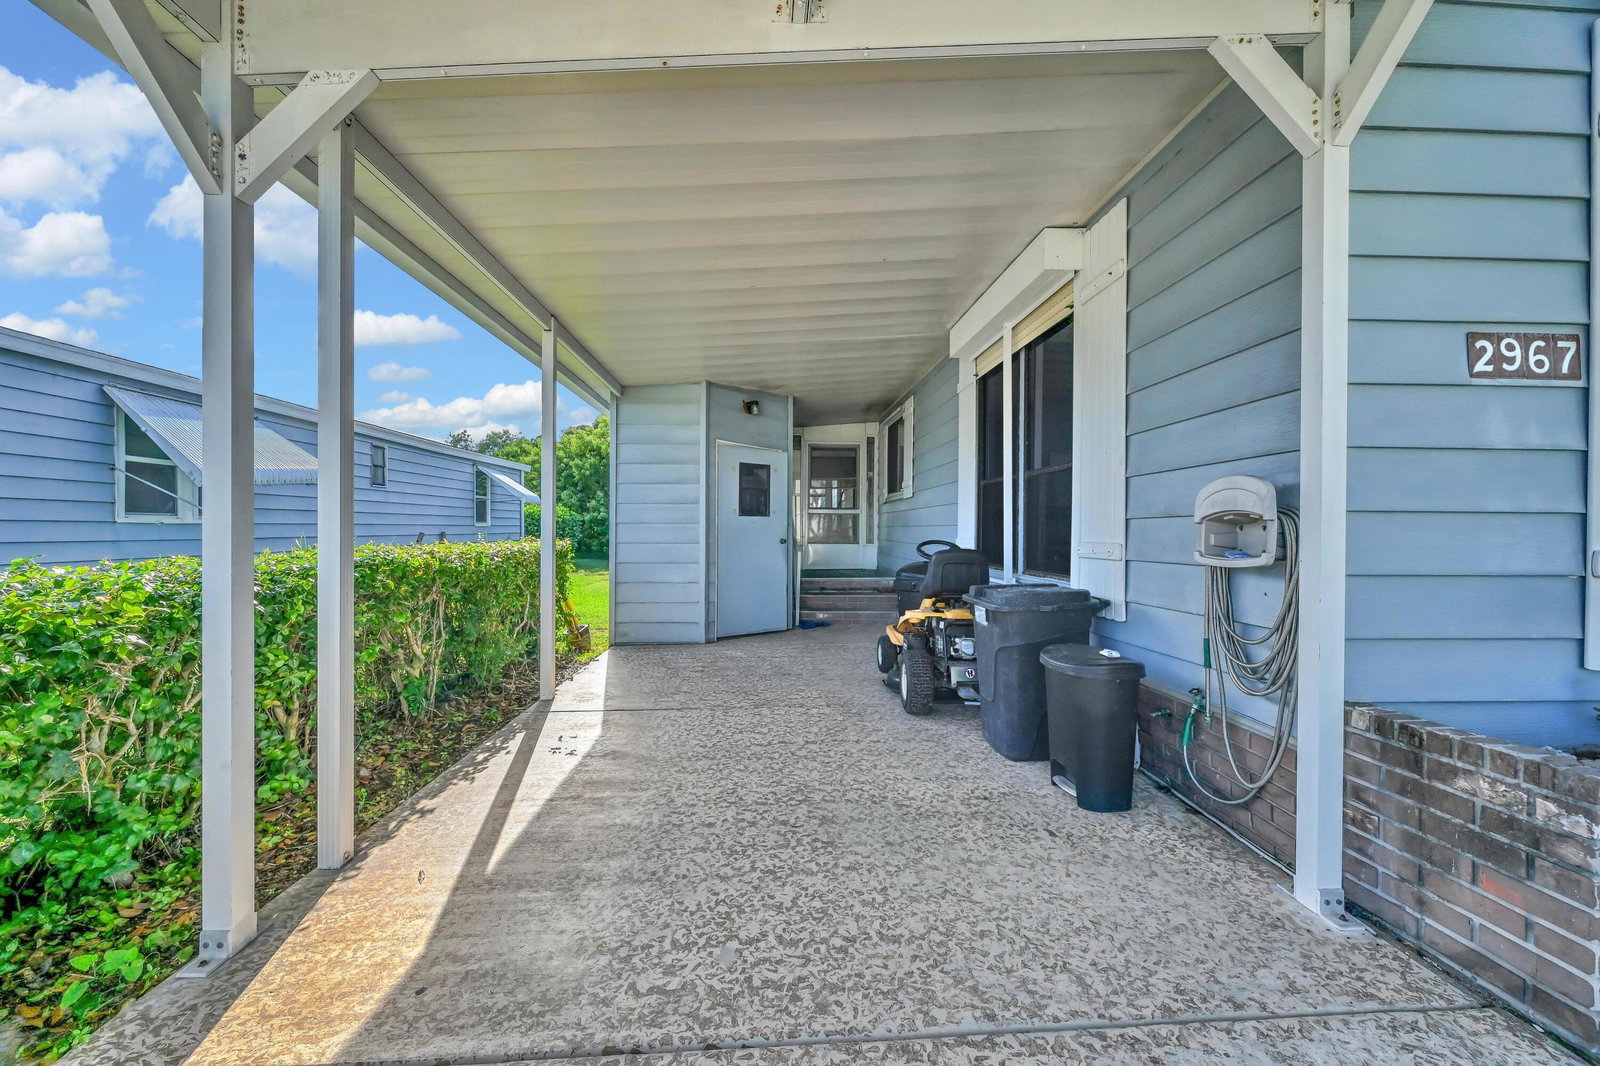
Own the land here. Welcome yourself home into the desirable Savannah Club Community, a Resort style community. 3 clubhouses, fitness center, 3 heated pools, bocci, pickleball, tennis, horseshoes and an eighteen-hole golf course on site. This remarkable property boasts major curb appeal a decorative driveway with extra sidewalks for the two entrances of the home. A private backyard which is not easy to come by in this community also included is a large lanai with windows and screens. and two patios, one is covered. Two master suites, a walk in closet and newly installed LVP flooring all throughout the home. Storage shed where you can store addt'l personal items, Use this as an ideal investment property, with multiple leases avail thrroughout the year! Rents well $$. Bring an offer ASAP
/u.realgeeks.media/thekullgroup/Kull-Logo.png)
Additional Information
- Hoa
- Yes
- Hoa Amount
- 313
- Pets Allowed
- Size Limit, Yes
- Construction
- Modular/Prefab
- Cooling
- Central Air
- Flooring
- Vinyl
- Furnished
- Unfurnished
- Heating
- Central
- Restrict
- BuyerApprovalRequired, NoCommercialVehicles, RentalRestriction
- Taxes
- $492
- Utilities
- Cable Available, Water Available
- View
- Garden
- Amenities
- Billiard Room, Bocce Court, Clubhouse, Fitness Center, Golf Course, Home Owners Association, Library, Pickleball, Pool, Putting Green(s), Recreation Facilities, Restaurant, Sauna, Shuffleboard Court, Sidewalks, Spa/Hot Tub, Tennis Court(s)
- Waterfront
- None
- Stories
- 1
- Acres
- 0.13
- Price Per Sqft
- $102
- Elementary School
- Savanna Ridge
- Middle School
- Northport K-8
- High School
- Port St. Lucie
How much is your home worth?
...get instant property value now!
Mortgage Calculator
Listing courtesy of Partnership Realty Inc.. Contact:
Selling Office: RE/MAX Masterpiece Realty. All listings featuring the BMLS logo are provided by Beaches MLS Inc. Copyright 2026 Beaches MLS. This information is not verified for authenticity or accuracy and is not guaranteed. © 2026 Beaches Multiple Listing Service, Inc. All rights reserved.
Agent: Saundra Rangel | Email: saundrabrangel@outlook.com