8951 SE Marina Bay Drive, Hobe Sound, FL 33455
- $1,425,000
- 3
- BD
- 4
- BA
- 2,516
- SqFt




- Sold Price
- $1,425,000
- List Price
- $1,475,000
- Days on Market
- 95
- Closing Date
- Feb 23, 2026
- MLS#
- R11134823
- Bedrooms
- 3
- Full Bathrooms
- 3
- Half Bathrooms
- 1
- Sq. Ft
- 2,516
- Subtype
- Single Family Residence
- County
- Martin
- Subdivision
- Marina Bay
- Year Built
- 1987
Property Description
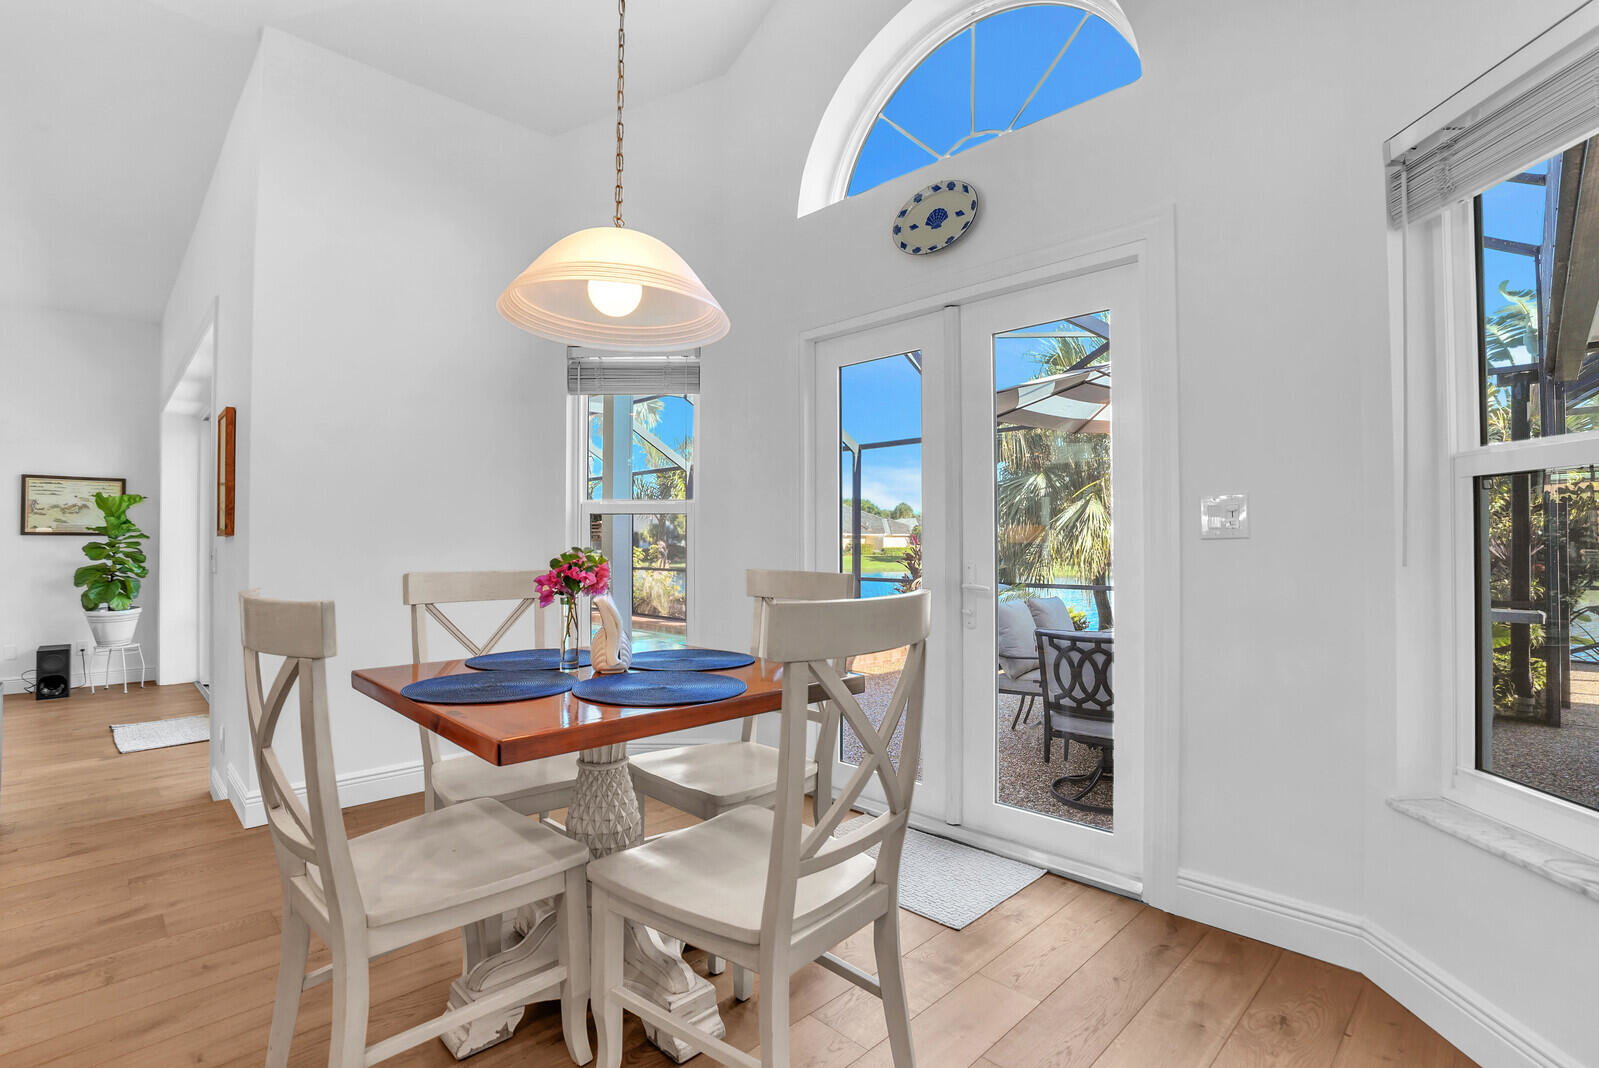
Bring Your Boat! Experience luxurious coastal living in this exquisitely remodeled 3-bedroom plus office, 3.5-bath lakefront, pool home with 2-car garage, located in the sought-after gated community of Marina Bay in Hobe Sound. One of only 37 homes in this private waterfront enclave, this former model home is perfectly positioned on a generous .459-acre lot, offering rare privacy, tranquil lake views, and an assigned 50-foot boat slip in Marina Bay's private marina just off of the ICW. Completely reimagined between 2023 - 2025, the heart of the home features a forward-thinking dual-island kitchen design, with custom one-piece quartz countertops, a seamless motion-activated sink, and reverse osmosis water to both the sink and refrigerator. Outfitted with Signature Kitchen Suite Wi-Fi enabled appliances including a combination speed-cook and steam wall oven, 36" French door refrigerator with craft ice, and a 36" flex induction cooktop, this space blends elegance and efficiency. Pendant lighting, custom pantry cabinetry, and new ceiling lights elevate the functionality and aesthetic. New Old Growth French engineered hardwood flooring flows throughout the main living areas and bedrooms, while the entire interior and exterior were professionally painted in 2023. Designer lighting, new door hardware, and thoughtfully chosen chandeliers in the dining room and foyer reflect attention to every detail. Mechanical updates ensure both comfort and peace of mind. A top-tier Trane XV20i 3-zone HVAC system with smart thermostats, a 220V garage outlet for EV charging, updated electrical throughout, and direct Cat-6 internet wiring provide seamless, modern living. The garage floor was finished in 2025 with a sleek epoxy coating for a clean, high-end look. The home is protected by a 2024-installed mechanical seam aluminum metal roof with coordinating gutters, built to withstand the elements in both form and function. Outdoors, enjoy the fully upgraded pool and spa, heat pumps, spa pump and filter, resurfaced deck, and newly screened enclosure with black no-see-um mesh and new door system. Professionally designed landscaping, updated irrigation, and lighting complete the lush exterior. Whether you're entertaining poolside, savoring peaceful lake views, or heading out from your private slip with 24K boat lift and can accomodate an 12 foot beam and 40 foot boat for a day on the water, this Marina Bay home offers a rare blend of refined upgrades, space, and exclusive coastal lifestyle-all within one of Hobe Sound's most desirable boutique communities. Call today for more details and to schedule a private showing.
/u.realgeeks.media/thekullgroup/Kull-Logo.png)
Additional Information
- Garage Spaces
- 2
- Hoa
- Yes
- Hoa Amount
- 401
- Pets Allowed
- No Pet Restrictions, Yes
- Construction
- Block
- Cooling
- Central Air, Ceiling Fan(s), Electric
- Flooring
- Wood
- Furnished
- Unfurnished
- Heating
- Central, Electric, Heat Pump
- Restrict
- BuyerApprovalRequired, NoCommercialVehicles, RentalRestriction
- Roof
- Metal
- Security
- Gated Community, Phone Entry, Smoke Detector(s)
- Taxes
- $16,645
- Utilities
- Cable Available, Sewer Available, Water Available
- View
- Lake, Pool
- Private Pool
- Yes
- Amenities
- Boat Facilities, Boating, Clubhouse, Fitness Center, Gated, Home Owners Association, Marina, Pool
- Waterfront
- Lake Front, No Fixed Bridges
- Stories
- 1
- Acres
- 0.46
- Price Per Sqft
- $566
- Elementary School
- Hobe Sound
- Middle School
- Murray
- High School
- South Fork
Mortgage Calculator
Listing courtesy of Keller Williams Realty Jupiter. Contact:
Selling Office: LPT Realty, LLC. All listings featuring the BMLS logo are provided by Beaches MLS Inc. Copyright 2026 Beaches MLS. This information is not verified for authenticity or accuracy and is not guaranteed. © 2026 Beaches Multiple Listing Service, Inc. All rights reserved.
Agent: Kimberly Foster PA | Email: kim@kimsellsflhomes.com