242 Par Drive, Royal Palm Beach, FL 33411
- $353,000
- 3
- BD
- 2
- BA
- 1,614
- SqFt






- Sold Price
- $353,000
- List Price
- $359,000
- Days on Market
- 9
- Closing Date
- Feb 27, 2026
- MLS#
- R11136337
- Bedrooms
- 3
- Full Bathrooms
- 2
- Sq. Ft
- 1,614
- Subtype
- Villa
- County
- Palm Beach
- Subdivision
- Fairway Villas At Royal Palm Beach
- Year Built
- 1984
Property Description
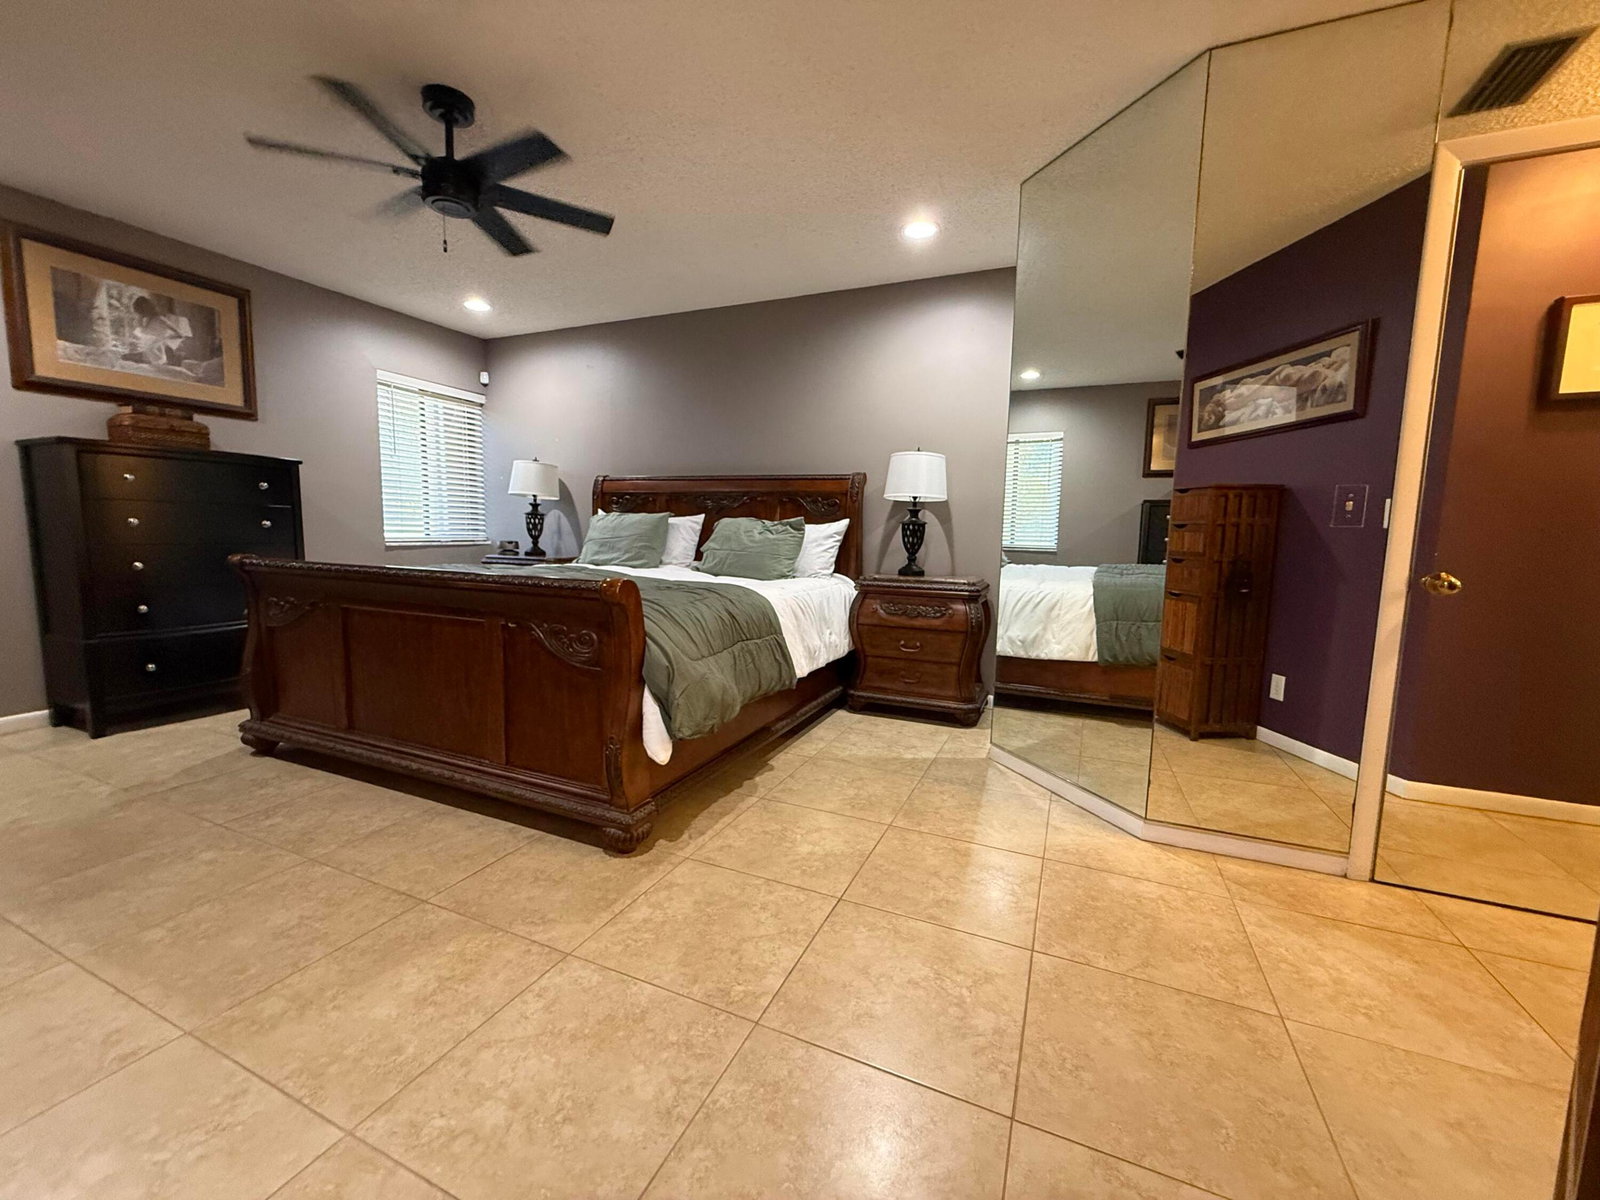
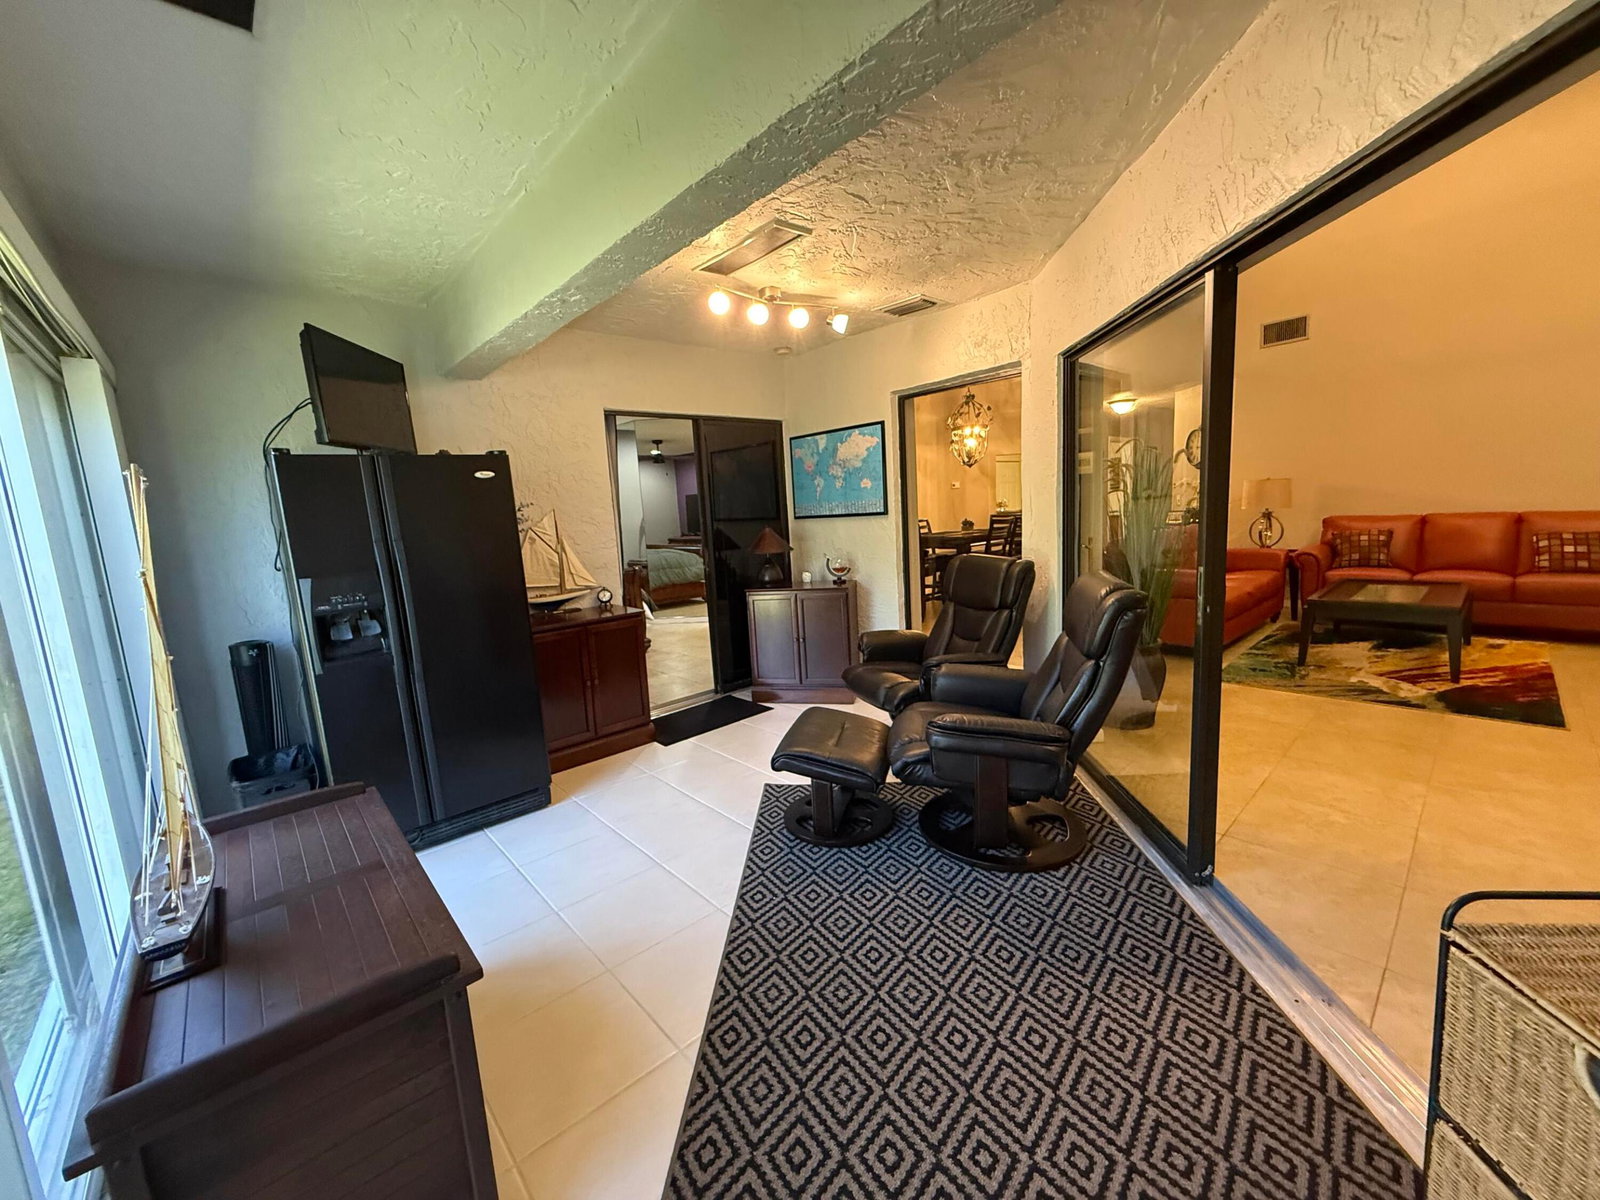
This corner unit villa with 3 bedrooms, 2 bathrooms and a one car garage is located in Lantern Walk. The home is a split floorplan and has cathedral ceilings. There has been updating to the large eat in kitchen and other areas of the home. There is ceramic tile throughout. An extra bonus to this home is an enclosed air-conditioned sunroom that adds to the living space, and you can see the golf course and water views from the sunroom and the primary bedroom. The neighborhood has a pool and a clubhouse where you can enjoy the Florida weather.
/u.realgeeks.media/thekullgroup/Kull-Logo.png)
Additional Information
- Garage Spaces
- 1
- Hoa
- Yes
- Hoa Amount
- 346
- Pets Allowed
- Pet Restrictions, Size Limit, Yes
- Construction
- Block
- Cooling
- Central Air, Ceiling Fan(s)
- Flooring
- Ceramic Tile
- Heating
- Central
- Restrict
- BuyerApprovalRequired
- Roof
- Composition, Shingle
- Security
- Smoke Detector(s)
- Taxes
- $2,562
- Utilities
- Cable Available, Sewer Available, Water Available
- View
- Canal, Golf Course
- Amenities
- Clubhouse, Home Owners Association, Pool
- Stories
- 1
- Acres
- 0.05
- Price Per Sqft
- $218
- Elementary School
- H. L. Johnson
- Middle School
- Crestwood
- High School
- Royal Palm Beach
Mortgage Calculator
Listing courtesy of Reliant Realty ERA Powered. Contact:
Selling Office: Realty ONE Group Innovation. All listings featuring the BMLS logo are provided by Beaches MLS Inc. Copyright 2026 Beaches MLS. This information is not verified for authenticity or accuracy and is not guaranteed. © 2026 Beaches Multiple Listing Service, Inc. All rights reserved.
Agent: Kathryn Marie Davis | Email: RealtorKatie27@gmail.com