18440 SE Lakeside Drive, Jupiter, FL 33469
- $1,250,000
- 4
- BD
- 4
- BA
- 2,665
- SqFt




- Sold Price
- $1,250,000
- List Price
- $1,350,000
- Days on Market
- 136
- Closing Date
- Apr 14, 2026
- MLS#
- R11136603
- Bedrooms
- 4
- Full Bathrooms
- 3
- Half Bathrooms
- 1
- Sq. Ft
- 2,665
- Subtype
- Single Family Residence
- County
- Martin
- Subdivision
- River Ridge
- Year Built
- 1996
Property Description
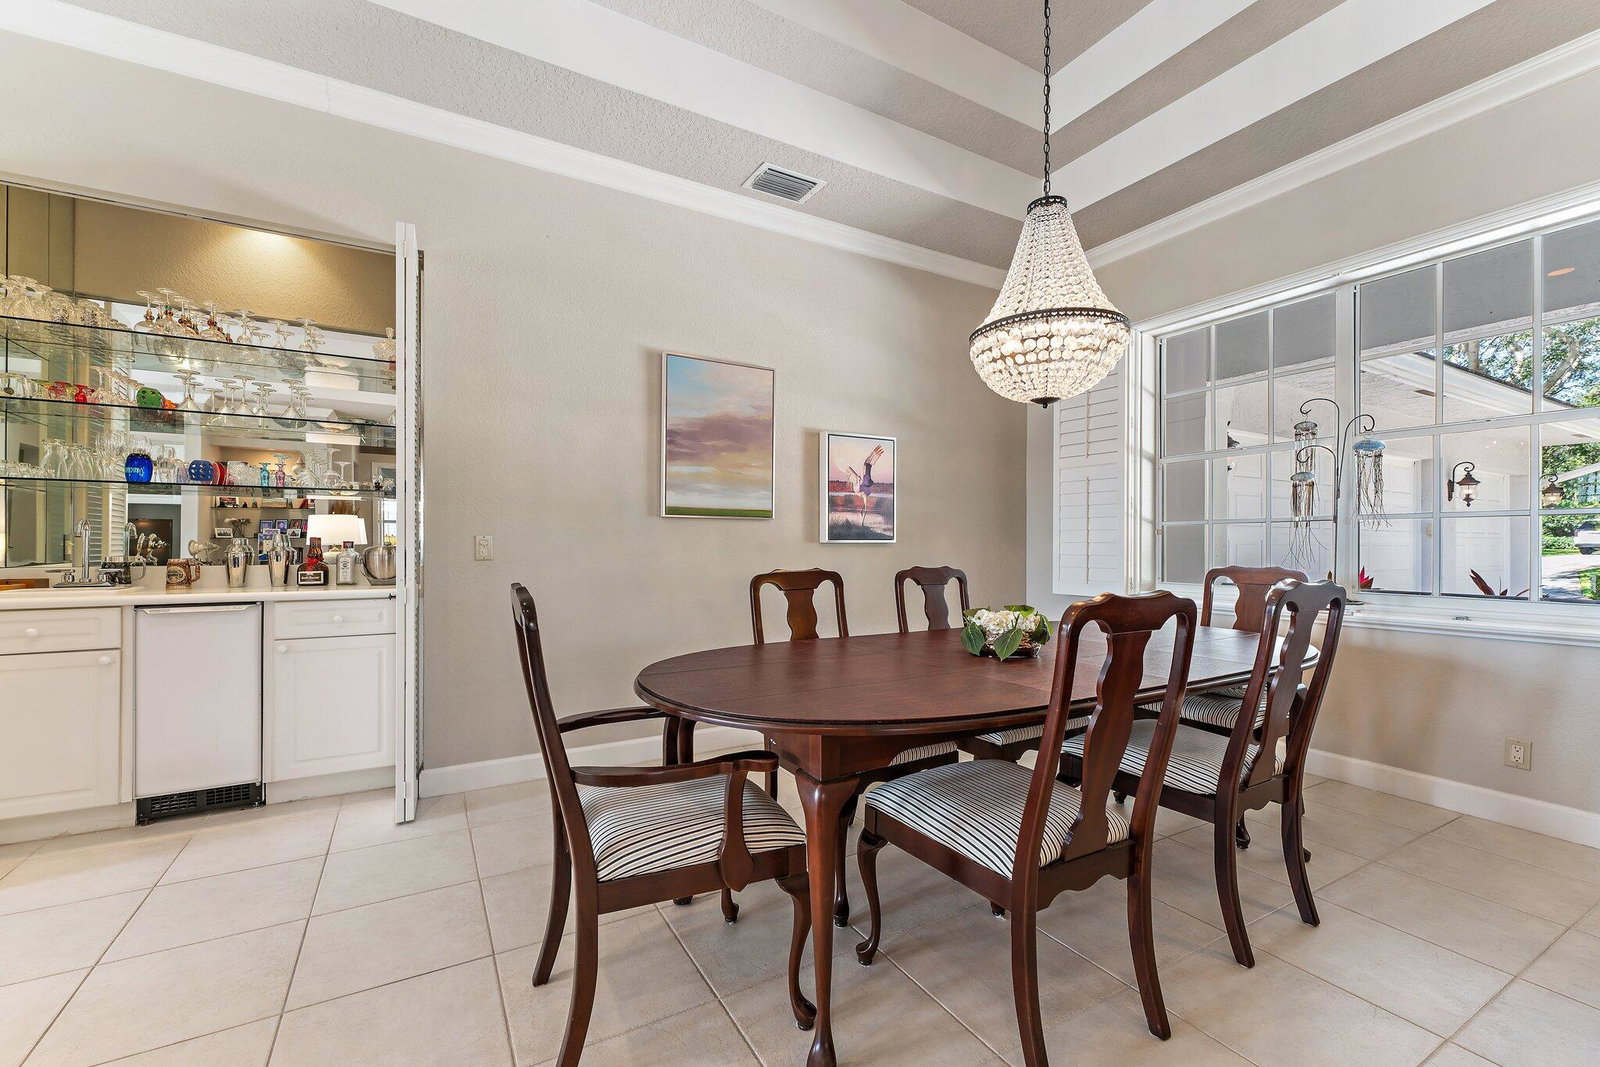
Rarely available lakefront, CBS construction one-story single-family home in River Ridge situated on the largest part of the lake with the most breathtaking and expansive views. The buyer will love the stunning picture window from the primary bedroom overlooking the water, as well as the serene views enjoyed while relaxing by the pool or in the living room and kitchen. This spacious pool home offers four bedrooms, three and a half baths, and a three and a half car garage. The kitchen has been updated and thoughtfully designed for both style and functionality. Additional features include two new HVAC systems installed in 2025, a roof and gutters replaced in 2021, and a new pool heater added in 2025. The property has a 500 gallon propane tank for a future generator.
/u.realgeeks.media/thekullgroup/Kull-Logo.png)
Additional Information
- Garage Spaces
- 3
- Hoa
- Yes
- Hoa Amount
- 283
- Pets Allowed
- Breed Restrictions, Yes
- Construction
- Block, Fiber Cement
- Cooling
- Central Air, Ceiling Fan(s), Electric
- Flooring
- Carpet, Ceramic Tile
- Furnished
- Unfurnished
- Heating
- Central, Electric
- Restrict
- BuyerApprovalRequired
- Roof
- Flat
- Security
- Fire Alarm, Gated with Guard, Gated Community, Smoke Detector(s)
- Taxes
- $8,995
- Utilities
- Cable Available, Sewer Available, Water Available
- View
- Lake
- Private Pool
- Yes
- Amenities
- Clubhouse, Fitness Center, Gated, Home Owners Association, Picnic Area, Property Manager On-Site, Street Lights, Tennis Court(s)
- Waterfront
- Lake Front
- Stories
- 1
- Acres
- 0.33
- Price Per Sqft
- $469
- Elementary School
- Hobe Sound
- Middle School
- Murray
- High School
- South Fork
Mortgage Calculator
Listing courtesy of One Sotheby's International Re. Contact:
Selling Office: Affinity Property Group LLC. All listings featuring the BMLS logo are provided by Beaches MLS Inc. Copyright 2026 Beaches MLS. This information is not verified for authenticity or accuracy and is not guaranteed. © 2026 Beaches Multiple Listing Service, Inc. All rights reserved.
Agent: Carla Ann Christenson | Email: carlasothebys@gmail.com