13483 SW Green Delta Road, Port St. Lucie, FL 34987
- $705,000
- 3
- BD
- 3
- BA
- 2,167
- SqFt










- Sold Price
- $705,000
- List Price
- $724,900
- Days on Market
- 132
- Closing Date
- Apr 29, 2026
- MLS#
- R11136687
- Bedrooms
- 3
- Full Bathrooms
- 2
- Half Bathrooms
- 1
- Sq. Ft
- 2,167
- Subtype
- Single Family Residence
- County
- St. Lucie
- Subdivision
- Riverland Parcel C - Plat Eight
- Year Built
- 2022
Property Description
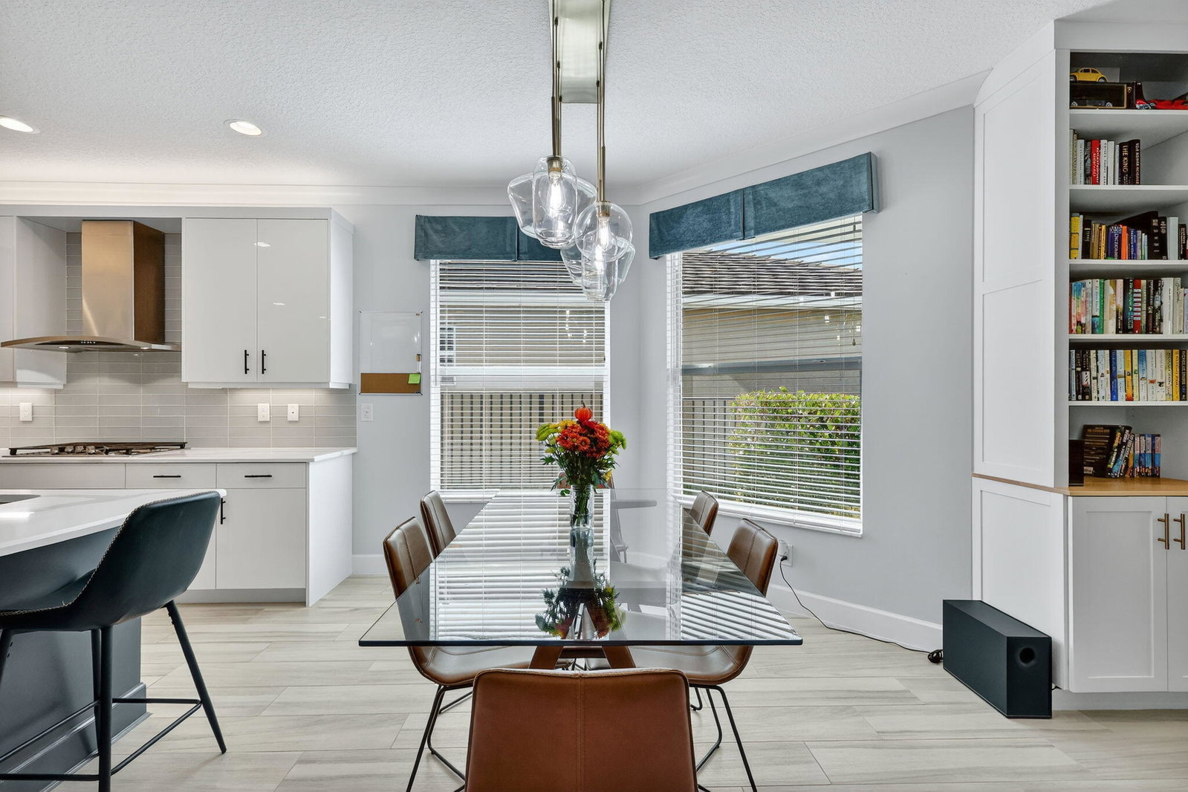
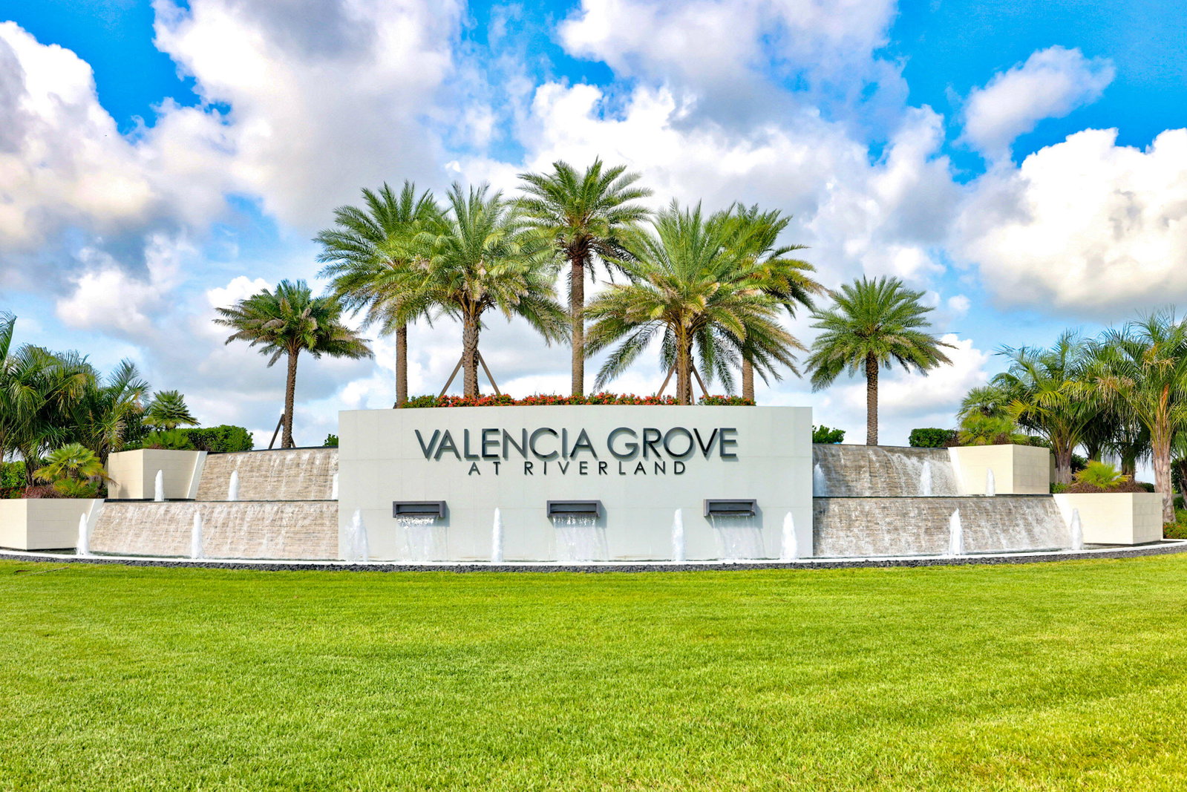
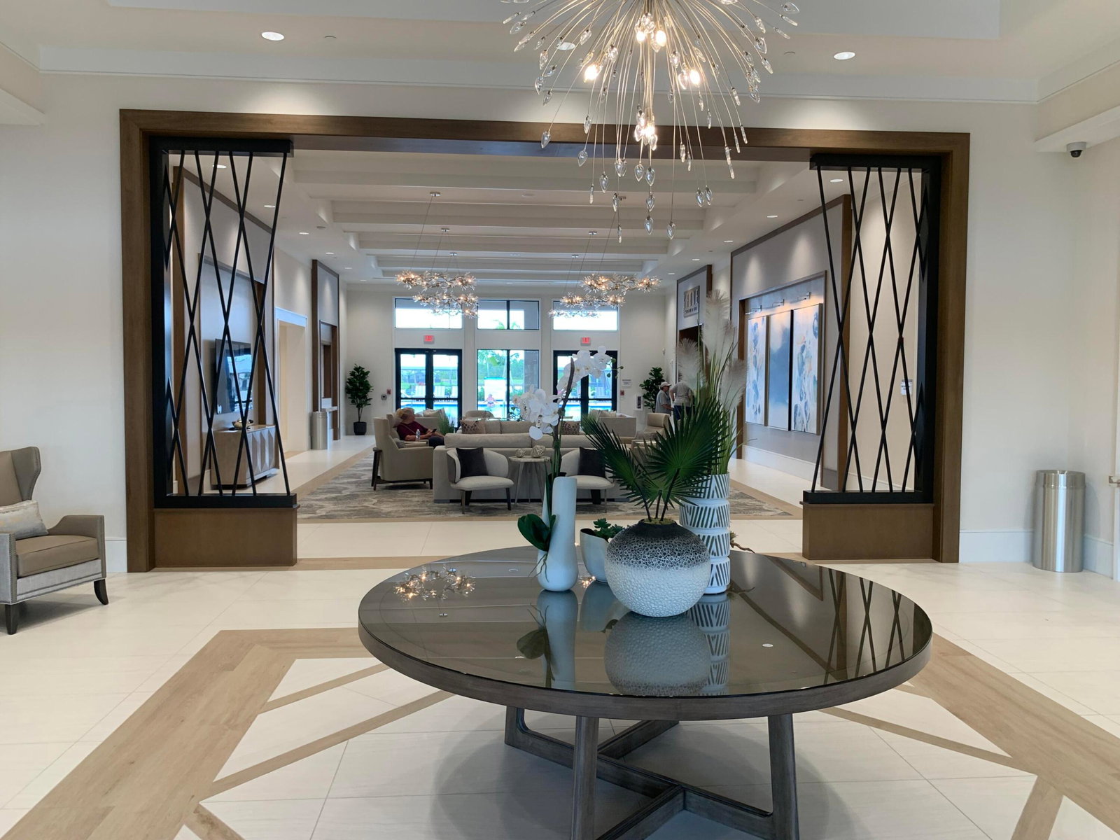
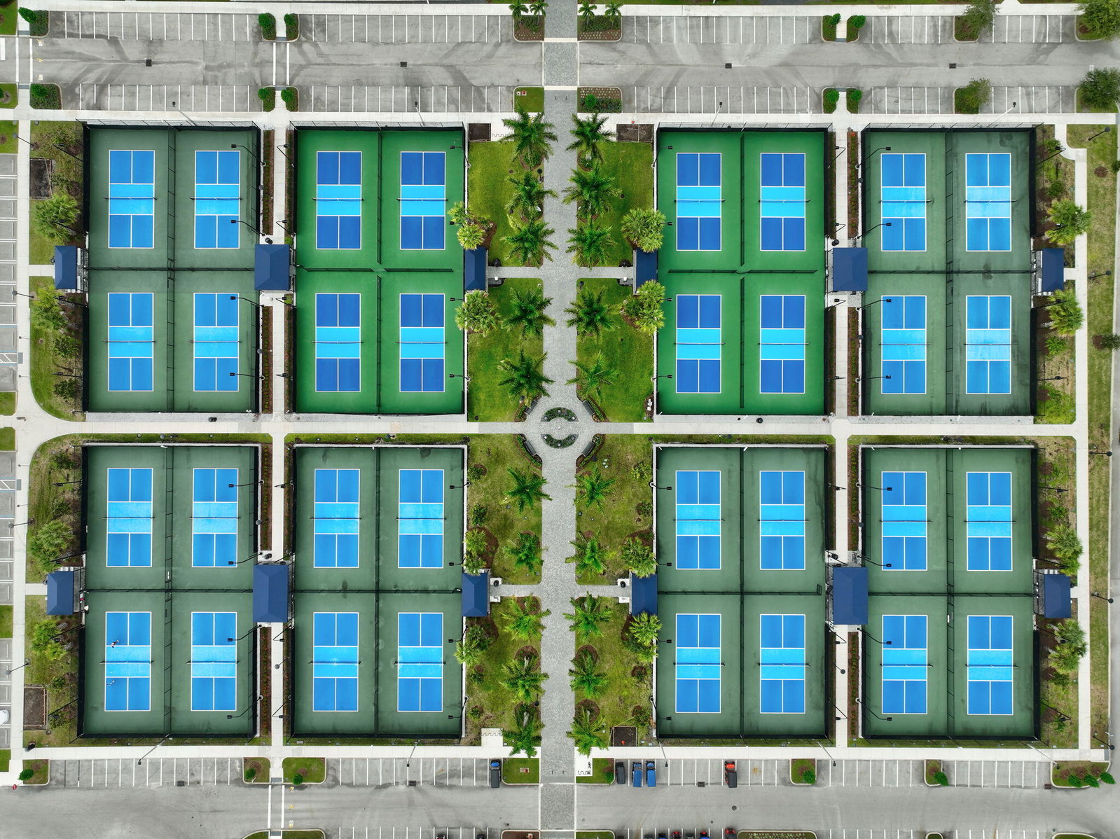
Stunning Atlantica Model - Impeccably Upgraded And Move-In Ready. Completed In 2022, This Exceptional Atlantica Model Home Showcases Extensive Custom Upgrades And High-End Finishes Throughout. Featuring 2 Bedrooms Plus A Den (Which Can Easily Serve As A 3rd Bedroom) And 2.5 Bathrooms, This Residence Is Perfectly Designed For Comfort, Style, And Functionality. Set On A Private Lot, The Property Offers An Expanded Patio Overlooking A Beautifully Landscaped Tropical Oasis, Providing A Serene And Secluded Retreat. Inside, The Home Features Porcelain Plank Tile Flooring, Impact Glass Windows And Doors, And An Open-Concept Floor Plan That Seamlessly Blends Indoor And Outdoor Living. The Gourmet Kitchen Is A Showstopper, Featuring Quartz Countertops, A Glass Tile Backsplash, High-Gloss Acrylic Cabinetry, And An Expanded Pantry With A Large Center IslandIdeal For Both Entertaining And Everyday Use. Upgraded Stainless Steel Appliances Include A Kitchenaid French Door Refrigerator And Dishwasher, GE Microwave, GE Gas Cooktop, And A GE Vented Range Hood. The Great Room Is Enhanced With Custom Built-In Cabinetry, An Electric Fireplace, And A Custom Bookcase, Creating A Sophisticated Yet Inviting Ambiance. A Dedicated Coffee And Beverage BarComplete With Two Beverage Refrigerators And Custom CabinetryAdds To The Home's Entertainment Appeal. Designer Touches Abound, Including Crown Molding, Wainscoting, And Other Architectural Details That Elevate Every Space. The Primary Suite Offers A Tray Ceiling With Crown Molding, A Barn Door Entry, Custom Closets, And A Luxurious En-Suite Bath With Upgraded Cabinetry And Dual Linen Closets. The Spacious Laundry Room Includes An LG Front-Load Washer And Gas Dryer, Laundry Sink With Upper Cabinets, Tile Backsplash, And A Custom-Organized Storage Closet. Outdoor Living Is A Dream With A Covered Screened Patio, Expanded Paver Patio, And Lush Tropical Landscaping, With Ample Room For A Pool. The Expanded Garages Feature Epoxy Flooring And Custom Storage Solutions For Added Convenience. This Remarkable Home Exemplifies Pride Of Ownership And Meticulous Attention To DetailOffering A Refined, Move-In-Ready Retreat In One Of Valencia's Most Desirable Communities. Valencia Grove At Riverland Features A 34,000 Sq. Ft. Clubhouse With A Pool, Hot Tub, Card Rooms, Billiards, And A Theatre For Regular Events. The 5-Acre Arts And Culture Center Includes A Community Garden, Classrooms, Studios, And Event Spaces, Plus Programs For Residents. The 51,000 Sq. Ft. Wellness And Fitness Center Offers A Large Gym, Modern Equipment, Fitness Classes, Personal Training, Two Olympic Pools, An Outdoor Jacuzzi, Indoor Sports Courts And An Indoor Pool And So Much More. Additional Amenities Include 53 Pickleball Courts, Tennis, Bocce Courts, Walking Trails Via The Paseo Greenway, Golf Cart Access, And Charging Stations ThroughoutPlus, There Are No CDD Fees.
/u.realgeeks.media/thekullgroup/Kull-Logo.png)
Additional Information
- Garage Spaces
- 2
- Hoa
- Yes
- Hoa Amount
- 445
- Pets Allowed
- Breed Restrictions, Yes
- Construction
- Block
- Cooling
- Central Air, Ceiling Fan(s), Electric
- Flooring
- Ceramic Tile
- Furnished
- Unfurnished
- Heating
- Central, Electric
- Restrict
- BuyerApprovalRequired, NoCommercialVehicles, NoRv, ParkingRestrictions
- Roof
- Concrete, Flat, Tile
- Security
- Security System Owned, Security System, Gated with Guard, Gated Community, Smoke Detector(s)
- Taxes
- $9,424
- Utilities
- Cable Available, Natural Gas Available, Sewer Available, Water Available
- View
- Garden
- Amenities
- Basketball Court, Billiard Room, Bocce Court, Cabana, Clubhouse, Fitness Center, Gated, Home Owners Association, Pickleball, Pool, Property Manager On-Site, Recreation Facilities, Restaurant, Sidewalks, Spa/Hot Tub, Street Lights, Tennis Court(s), Trail(s)
- Waterfront
- None
- Stories
- 1
- Acres
- 0.16
- Price Per Sqft
- $325
- Elementary School
- Windmill Point
- Middle School
- Manatee Academy K-8
- High School
- St. Lucie West Centennial
Mortgage Calculator
Listing courtesy of Signature Best Florida Realty. Contact:
Selling Office: Keller Williams Realty Of The Treasure Coast. All listings featuring the BMLS logo are provided by Beaches MLS Inc. Copyright 2026 Beaches MLS. This information is not verified for authenticity or accuracy and is not guaranteed. © 2026 Beaches Multiple Listing Service, Inc. All rights reserved.
Agent: Arthur L Bimonte | Email: ArthurBimonte@gmail.com