7990 SE Mammoth Drive, Hobe Sound, FL 33455
- $736,000
- 3
- BD
- 3
- BA
- 1,996
- SqFt



- Sold Price
- $736,000
- List Price
- $749,900
- Days on Market
- 18
- Closing Date
- Dec 19, 2025
- MLS#
- R11138416
- Bedrooms
- 3
- Full Bathrooms
- 2
- Half Bathrooms
- 1
- Sq. Ft
- 1,996
- Lot Size
- 10,018
- Subtype
- Single Family Residence
- County
- Martin
- Subdivision
- Forest Glade
- Year Built
- 1999
Property Description
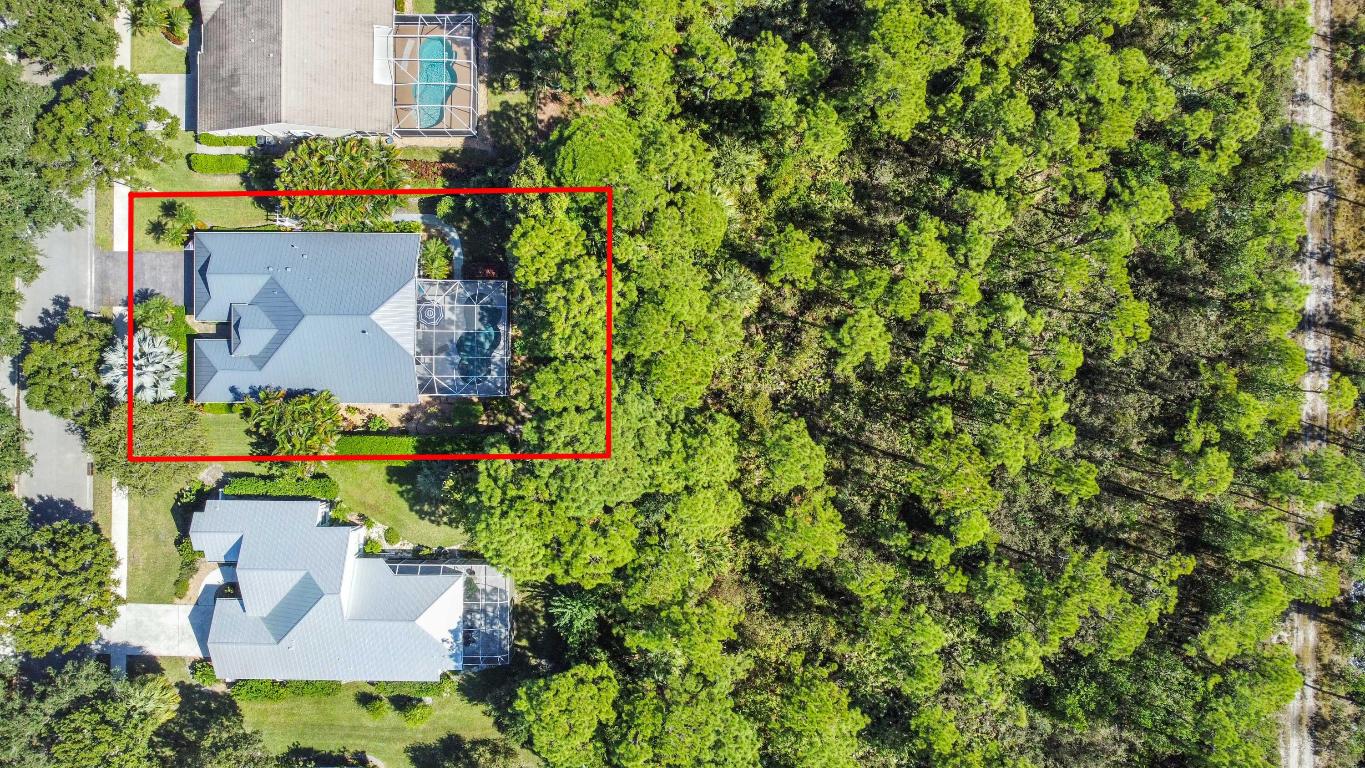
Prepare to be captivated by this stunning, custom-designed single-family pool home, perfectly situated in a desirable Hobe Sound community. The residence exudes charming curb appeal, featuring a modern metal roof, impact windows, a stylish stamped concrete driveway, and lush tropical landscaping that frames the home. The covered front entry features elegant columns and handsome double entry doors with unique dark hardware, setting a sophisticated tone from the moment you arrive. Step inside and be greeted by a truly unique and vibrant interior. The open floor plan is characterized by a blend of polished wood flooring and neutral tile, with walls painted in a cheerful, sunlit yellow that is both warm and inviting. The main living space is dramatically highlighted by high vaulted ceilings and features a stunning, custom-built stone accent wall that houses a sleek fireplace and media center. Adjacent to this area, the formal dining space is defined by an elegant chandelier and flows seamlessly into the gourmet kitchen. The fully updated kitchen is highly functional and beautifully appointed, featuring rich white real wood cabinetry, speckled granite countertops, and a full suite of modern stainless steel appliances. An island counter provides a practical workspace and additional seating, perfectly connecting the kitchen to the main living area. The home offers functional features like a dedicated laundry room with white cabinetry and a utility sink. With a prime location, a custom-designed interior, and a focus on both style and functionality, this home offers an exceptional living experience.
/u.realgeeks.media/thekullgroup/Kull-Logo.png)
Additional Information
- Garage Spaces
- 2
- Hoa
- Yes
- Hoa Amount
- 265
- Pets Allowed
- Breed Restrictions, Yes
- Construction
- Block, Stucco
- Cooling
- Central Air, Ceiling Fan(s), Electric
- Flooring
- Carpet, Ceramic Tile, Wood
- Furnished
- Unfurnished
- Heating
- Central, Electric
- Restrict
- BuyerApprovalRequired
- Roof
- Metal
- Security
- Security System Owned, Gated Community, Smoke Detector(s)
- Taxes
- $4,689
- Utilities
- Cable Available, Natural Gas Available, Sewer Available, Water Available
- View
- Garden, Pool
- Private Pool
- Yes
- Amenities
- Gated, Home Owners Association, Sidewalks, Street Lights, Trail(s)
- Waterfront
- None
- Stories
- 1
- Acres
- 0.23
- Price Per Sqft
- $368
Mortgage Calculator
Listing courtesy of KW Reserve Palm Beach. Contact:
Selling Office: Paradise Real Estate Intl. All listings featuring the BMLS logo are provided by Beaches MLS Inc. Copyright 2026 Beaches MLS. This information is not verified for authenticity or accuracy and is not guaranteed. © 2026 Beaches Multiple Listing Service, Inc. All rights reserved.
Agent: Jeffrey L Tricoli PA | Email: questions@tricoliteam.com