4210 Mendel Lane, Palm Beach Gardens, FL 33418
- $3,150,000
- 5
- BD
- 6
- BA
- 5,109
- SqFt




- Sold Price
- $3,150,000
- List Price
- $3,350,000
- Days on Market
- 164
- Closing Date
- Jun 08, 2026
- MLS#
- R11138469
- Bedrooms
- 5
- Full Bathrooms
- 5
- Half Bathrooms
- 1
- Sq. Ft
- 5,109
- Subtype
- Single Family Residence
- County
- Palm Beach
- Subdivision
- Alton Neighborhood
- Year Built
- 2022
Property Description
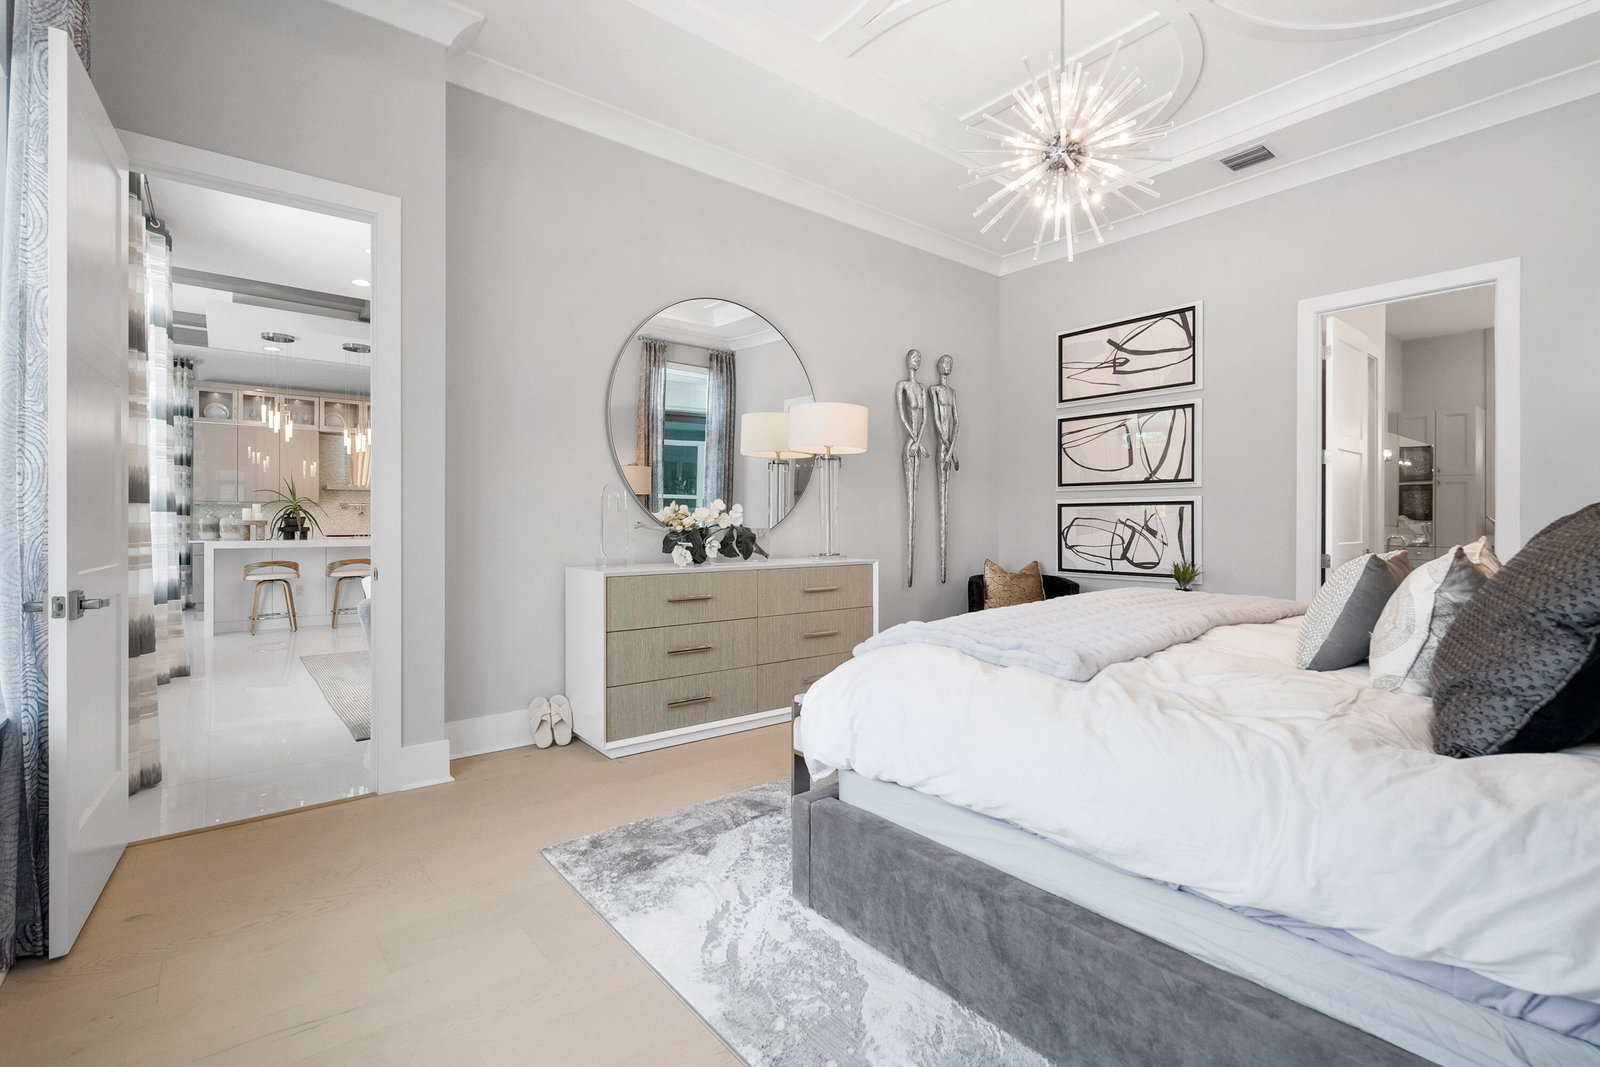
Presenting 4210 Mendel Lane - a breathtaking, move-in-ready designer model home featuring 5 bedrooms, 5.5 bathrooms, and 5,100+ square feet of modern sophistication. Every detail has been meticulously curated from gleaming white marble floors and dramatic coffered ceilings to custom millwork, designer lighting, and a chef's kitchen equipped with premium, top-tier appliances. This residence is a showcase of refined elegance and thoughtful design. Each spacious bedroom offers a private en suite bath with stunning tilework, while the expansive first-floor primary suite is a true sanctuary, complete with a spa-inspired bath, freestanding soaking tub, frameless glass shower, and custom-built walk-in closet. Additional highlights include two sun-filled laundry rooms, an upstairs family/game room with a private balcony, and a three-car garage - all designed for effortless family living and gracious guest accommodations. Step outside into your own private resort-style oasis, featuring a sparkling pool, tranquil waterfall features, relaxing spa, and a covered lanai with a fully equipped summer kitchen - perfect for seamless entertaining and enjoying the best of Florida luxury living. Within Alton, residents experience an exceptional lifestyle with premier amenities, including a beautifully appointed clubhouse, resort-style pool, state-of-the-art fitness center, and courts for pickleball, tennis, and basketball-- all just minutes from world-class dining, golf, and beaches.
/u.realgeeks.media/thekullgroup/Kull-Logo.png)
Additional Information
- Garage Spaces
- 3
- Hoa
- Yes
- Hoa Amount
- 513
- Pets Allowed
- Breed Restrictions, Yes
- Construction
- Block
- Cooling
- Central Air, Zoned
- Flooring
- Carpet, Wood
- Furnished
- Furnished
- Heating
- Central
- Restrict
- BuyerApprovalRequired, RentalRestriction
- Roof
- Concrete, Tile
- Security
- Smoke Detector(s)
- Taxes
- $40,187
- Utilities
- Cable Available, Sewer Available, Water Available
- View
- Pool, Preserve
- Private Pool
- Yes
- Amenities
- Basketball Court, Cabana, Clubhouse, Fitness Center, Home Owners Association, Pickleball, Playground, Pool, Sidewalks, Spa/Hot Tub, Street Lights, Tennis Court(s)
- Waterfront
- None
- Stories
- 2
- Acres
- 0.18
- Price Per Sqft
- $616
- Elementary School
- Marsh Pointe
- Middle School
- Watson B. Duncan
- High School
- William T. Dwyer
Mortgage Calculator
Listing courtesy of Illustrated Properties LLC (Jupiter). Contact: 413-237-7052
Selling Office: Illustrated Properties. All listings featuring the BMLS logo are provided by Beaches MLS Inc. Copyright 2026 Beaches MLS. This information is not verified for authenticity or accuracy and is not guaranteed. © 2026 Beaches Multiple Listing Service, Inc. All rights reserved.
Agent: Jill A Stone | Email: jillstonesells@gmail.com