5320 Saint Armands Way, Westlake, FL 33470
- $799,000
- 3
- BD
- 4
- BA
- 2,776
- SqFt




- Sold Price
- $799,000
- List Price
- $799,900
- Days on Market
- 126
- Closing Date
- May 15, 2026
- MLS#
- R11139675
- Bedrooms
- 3
- Full Bathrooms
- 3
- Half Bathrooms
- 1
- Sq. Ft
- 2,776
- Subtype
- Single Family Residence
- County
- Palm Beach
- Subdivision
- Cresswind Palm Beach
- Year Built
- 2024
Property Description
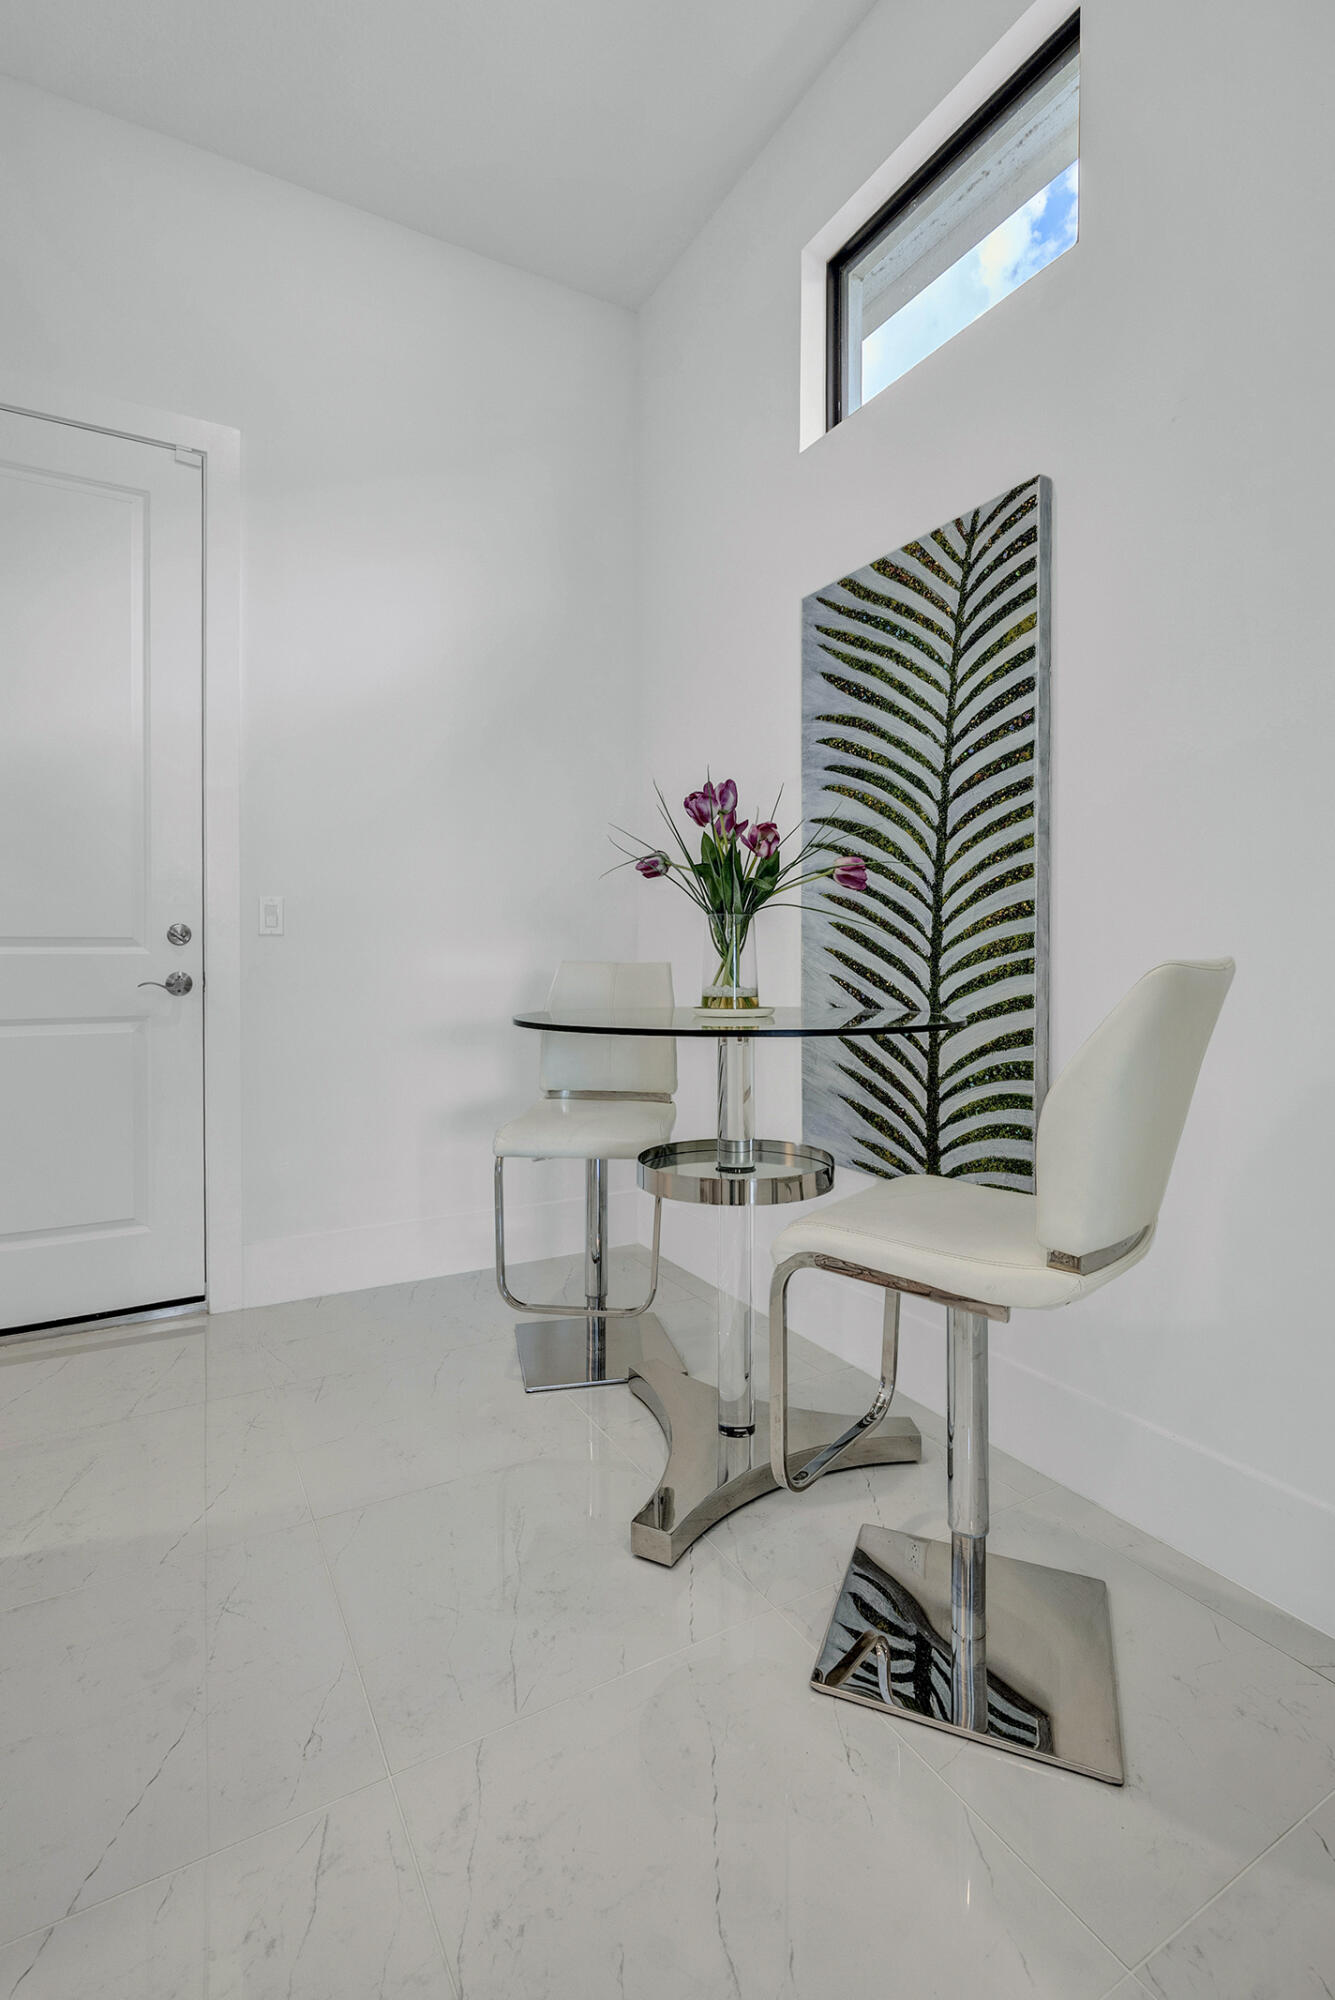
Stunning 2024 Sydney model in the well-kept, gated Cresswind Palm Beach active adult community of Westlake. This single-story home offers 3 bedrooms, 3.5 baths, a large den, and a 3-car garage. The open living area features tall ceilings, elegant finishes, and full impact glass windows overlooking the lake. The kitchen is bright and functional with a large island and quartz countertops. The primary suite boasts a luxurious bath with dual sinks, frameless shower, and freestanding tub. This vibrant community has so much to offer, including a fitness center, clubhouse, pools, game room, pickleball, tennis, dog park, lawn care, and access to Westlake Adventure Park.
/u.realgeeks.media/thekullgroup/Kull-Logo.png)
Additional Information
- Garage Spaces
- 3
- Hoa
- Yes
- Hoa Amount
- 388
- Pets Allowed
- Breed Restrictions, Yes
- Construction
- Block
- Cooling
- Central Air, Ceiling Fan(s)
- Flooring
- Carpet, Ceramic Tile
- Furnished
- Unfurnished
- Heating
- Central
- Restrict
- RentalRestriction
- Roof
- Concrete, Tile
- Security
- Gated Community, Smoke Detector(s)
- Taxes
- $3,360
- Utilities
- Natural Gas Available, Sewer Available, Water Available
- View
- Lake
- Amenities
- Billiard Room, Bocce Court, Clubhouse, Dog Park, Fitness Center, Gated, Home Owners Association, Indoor Pool, Pickleball, Pool, Property Manager On-Site, Recreation Facilities, Sidewalks, Spa/Hot Tub, Street Lights, Tennis Court(s), Trail(s)
- Waterfront
- Lake Front
- Stories
- 1
- Acres
- 0.36
- Price Per Sqft
- $287
- Elementary School
- Golden Grove
- Middle School
- Osceola Creek
- High School
- Seminole Ridge
Mortgage Calculator
Listing courtesy of Century 21 Stein Posner. Contact:
Selling Office: Vreeland Real Estate LLC. All listings featuring the BMLS logo are provided by Beaches MLS Inc. Copyright 2026 Beaches MLS. This information is not verified for authenticity or accuracy and is not guaranteed. © 2026 Beaches Multiple Listing Service, Inc. All rights reserved.
Agent: Nicole Perdicaro | Email: nicole.olson@steinposner.com