300 N Highway A1a Unit Bldg O 304, Jupiter, FL 33477
- $590,000
- 2
- BD
- 2
- BA
- 1,520
- SqFt




- Sold Price
- $590,000
- List Price
- $624,500
- Days on Market
- 103
- Closing Date
- Mar 20, 2026
- MLS#
- R11139913
- Bedrooms
- 2
- Full Bathrooms
- 2
- Sq. Ft
- 1,520
- Subtype
- Condominium
- County
- Palm Beach
- Subdivision
- Ocean Parks Condo
- Year Built
- 1981
Property Description
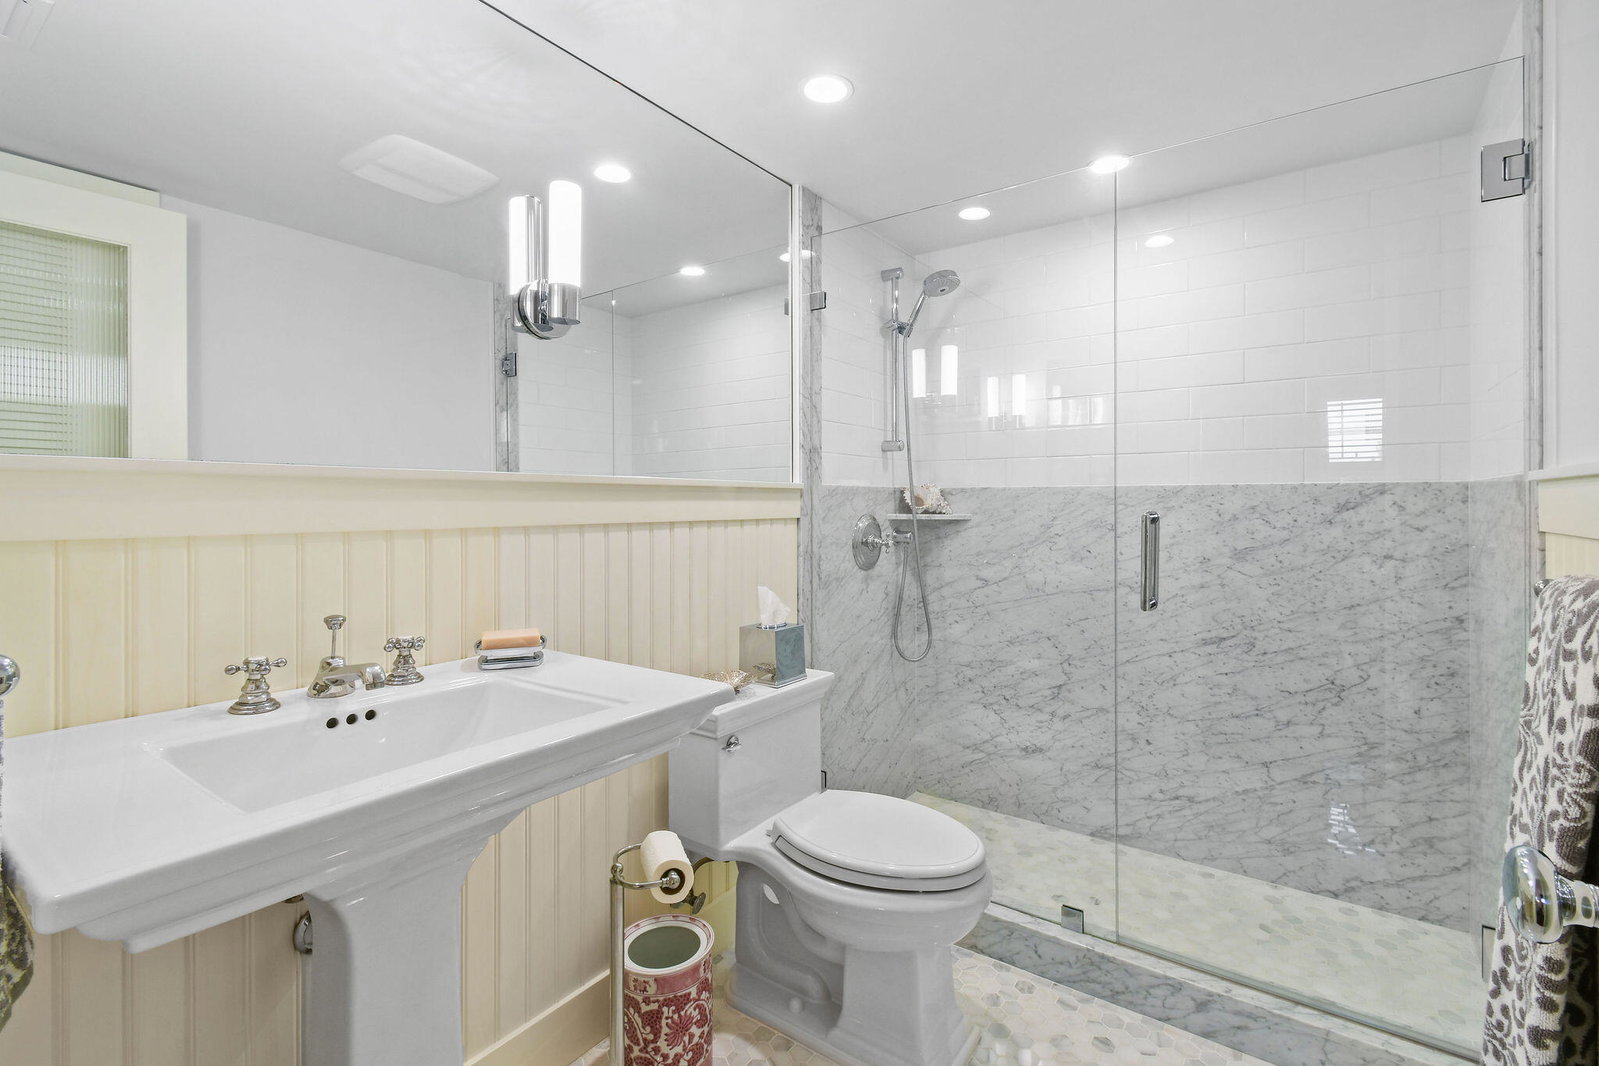
A must-see masterpiece property! this rare Ocean Parks residence delivers modern luxury at its finest. This masterfully remodeled 2-bedroom, 2-bath condominium boasts a bright, open-concept layout that effortlessly blends elegance and everyday comfort in the heart of Jupiter. Experience sophisticated contemporary finishes in the spacious, open-concept kitchen appointed with rich cherry wood cabinetry, Bosch stainless steel appliances, and engineered quartz countertops. This prime location is within walking distance of Dubois Park, Jupiter Beach Inlet and Carlin Park; the Maltz Jupiter Theatre and many waterfront restaurants. Jupiter Medical Center Hospital is within three miles; Publix, Fresh Market and future Whole Foods Market are within blocks. Features Include: PGT dual-pane, insulated impact glass windows and sliding doors Smooth drop ceilings with recessed LED lighting and dimmer switches Bedroom drop ceilings with T&G beadboard and fans "Mohawk" maple hardwood T&G plank wood flooring Interior doors with reeded glass panels; contemporary wood trim and new door hardware. New entry door and Anderson storm door with phantom screen Bosch kitchen appliances include an induction cooktop and wall oven Franke Kubis s/s kitchen sink with Newport Brass Jacobean faucet and water dispenser Pompeii (kitchen) and Caesarstone (masterbath) engineered quartz countertops with 2.25" edge detail Fully renovated bathrooms with Kohler and Toto fixtures Plantation shutters on bedroom windows Favored south/southeast exposure from the "park/garden" view balcony
/u.realgeeks.media/thekullgroup/Kull-Logo.png)
Additional Information
- Hoa
- Yes
- Hoa Amount
- 935
- Pets Allowed
- Pet Restrictions, Size Limit, Yes
- Construction
- Block, Concrete
- Cooling
- Central Air, Ceiling Fan(s)
- Flooring
- Wood
- Heating
- Central
- Restrict
- NoLease2ndYearOwned, NoCommercialVehicles, NoTruck
- Roof
- Built-Up
- Security
- Security System
- Taxes
- $2,975
- Utilities
- Cable Available, Sewer Available, Water Available
- View
- Clubhouse, Garden, Other, Pool
- Amenities
- Clubhouse, Elevator(s), Pool, Property Manager On-Site, Street Lights
- Waterfront
- None
- Stories
- 4
- Price Per Sqft
- $388
- Elementary School
- Jupiter
- Middle School
- Jupiter
- High School
- Jupiter
Mortgage Calculator
Listing courtesy of KW Reserve. Contact:
Selling Office: REDFIN CORPORATION. All listings featuring the BMLS logo are provided by Beaches MLS Inc. Copyright 2026 Beaches MLS. This information is not verified for authenticity or accuracy and is not guaranteed. © 2026 Beaches Multiple Listing Service, Inc. All rights reserved.
Agent: Anthony B Castro | Email: anthony.investor@gmail.com