5735 Shore Pine Place, Westlake, FL 33470
- $560,000
- 3
- BD
- 3
- BA
- 2,305
- SqFt




- Sold Price
- $560,000
- List Price
- $615,000
- Days on Market
- 73
- Closing Date
- Mar 06, 2026
- MLS#
- R11141202
- Bedrooms
- 3
- Full Bathrooms
- 2
- Half Bathrooms
- 1
- Sq. Ft
- 2,305
- Lot Size
- 6,969
- Subtype
- Single Family Residence
- County
- Palm Beach
- Subdivision
- Pines Of Westlake
- Year Built
- 2024
Property Description
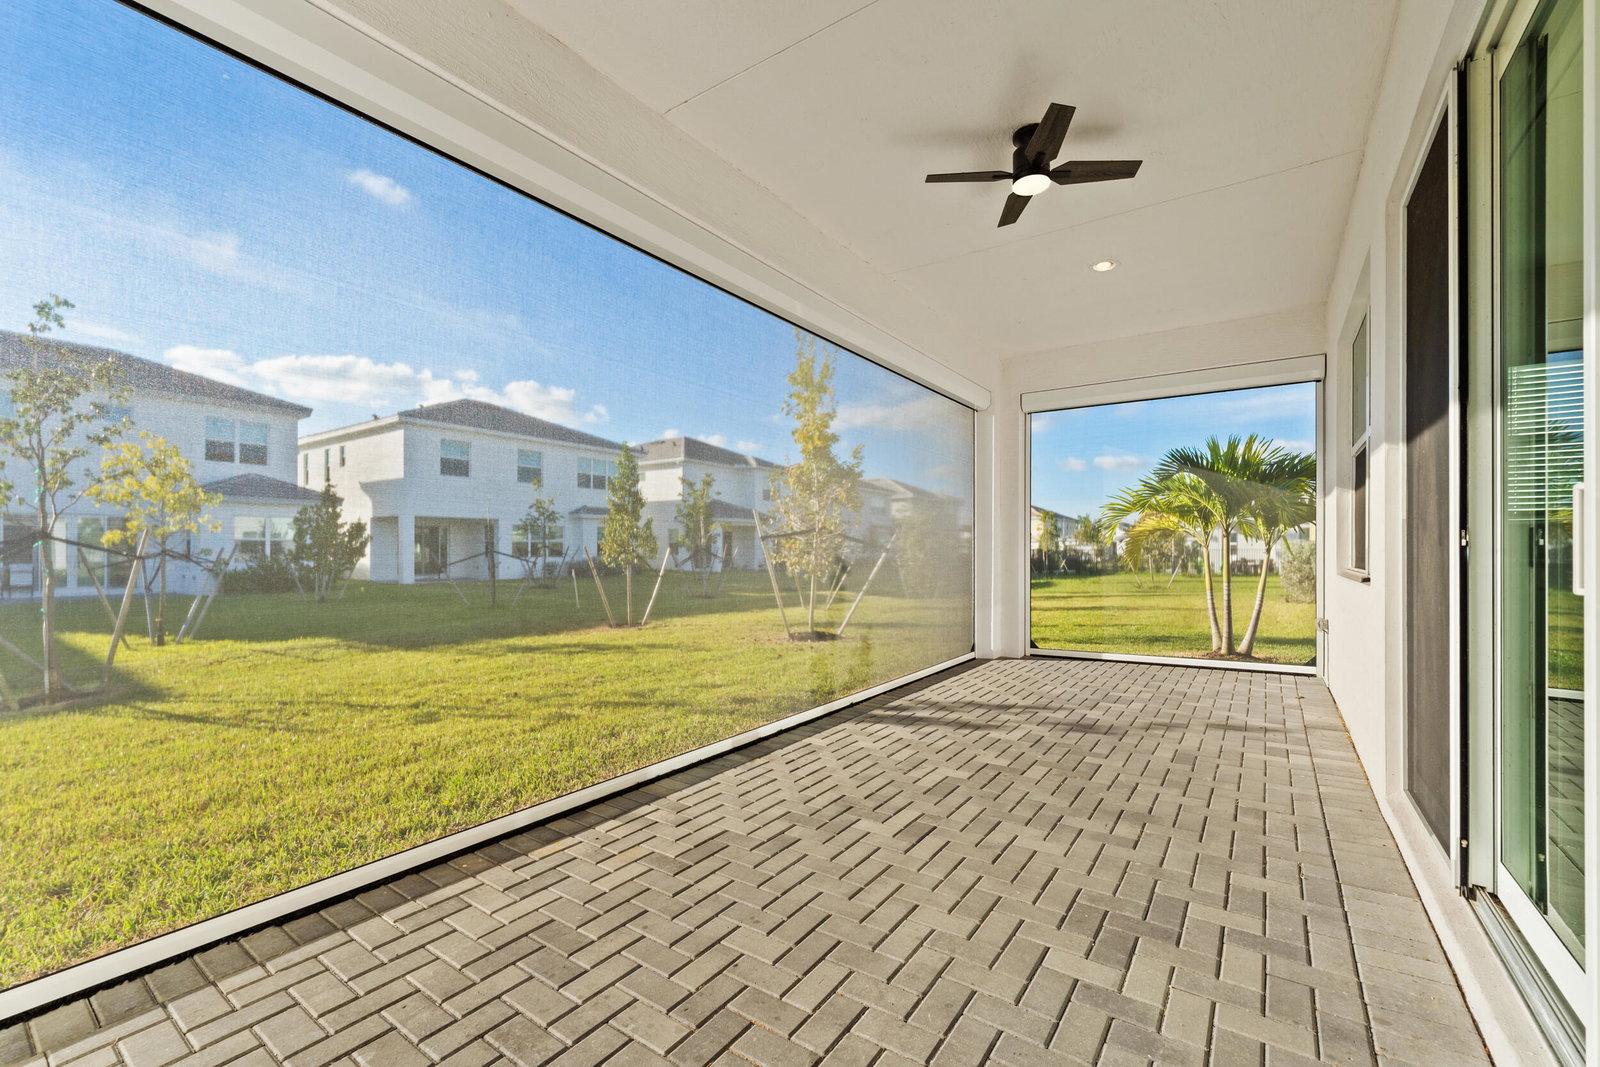
Beautiful 2024 single-family home featuring 3 bedrooms, 2.5 baths and a 2-car garage with epoxy floors. This popular model floor plan offers a bright, spacious split layout with generous rooms and numerous builder upgrades. The primary suite includes two walk-in closets and a stunning spa-style shower. Enjoy a modern white kitchen with stainless appliances, stylish backsplash, quartz counter-tops and ample storage. Features include split in-ground sprinklers, custom remote roll-up shades on the sliders. Located in a highly desirable community centered around an incredible waterpark with a sparkling pool, waterslide, lagoon, splash pad, snack shack, BMX pump park, dog park, playground, basketball courts and clubhouse. Resort-style living at its best!
/u.realgeeks.media/thekullgroup/Kull-Logo.png)
Additional Information
- Garage Spaces
- 2
- Hoa
- Yes
- Hoa Amount
- 122
- Pets Allowed
- Number Limit, Yes
- Construction
- Block
- Cooling
- Central Air, Ceiling Fan(s)
- Flooring
- Ceramic Tile
- Furnished
- Unfurnished
- Heating
- Central
- Restrict
- BuyerApprovalRequired, OkToLease
- Roof
- Spanish Tile
- Security
- Gated Community, Smoke Detector(s)
- Taxes
- $2,771
- Utilities
- Cable Available, Sewer Available, Water Available
- View
- Garden
- Amenities
- Basketball Court, Bocce Court, Clubhouse, Dog Park, Fitness Center, Gated, Home Owners Association, Picnic Area, Playground, Pool, Property Manager On-Site, Restaurant, Sidewalks, Street Lights
- Waterfront
- None
- Stories
- 1
- Acres
- 0.16
- Price Per Sqft
- $242
- Elementary School
- Golden Grove
- Middle School
- Osceola Creek
- High School
- Seminole Ridge
Mortgage Calculator
Listing courtesy of NextHome Treasure Coast. Contact:
Selling Office: Blue Realty of Palm Beach, LLC. All listings featuring the BMLS logo are provided by Beaches MLS Inc. Copyright 2026 Beaches MLS. This information is not verified for authenticity or accuracy and is not guaranteed. © 2026 Beaches Multiple Listing Service, Inc. All rights reserved.
Agent: Cristi Lynn Hernandez | Email: HelloCristiH@gmail.com