6106 Silver Oak Drive, Fort Pierce, FL 34982
- $704,000
- 3
- BD
- 2
- BA
- 2,582
- SqFt




- Sold Price
- $704,000
- List Price
- $785,000
- Days on Market
- 10
- Closing Date
- Dec 23, 2025
- MLS#
- R11142947
- Bedrooms
- 3
- Full Bathrooms
- 2
- Sq. Ft
- 2,582
- Subtype
- Single Family Residence
- County
- St. Lucie
- Subdivision
- Indian River Estates Unit 6
- Year Built
- 1989
Property Description
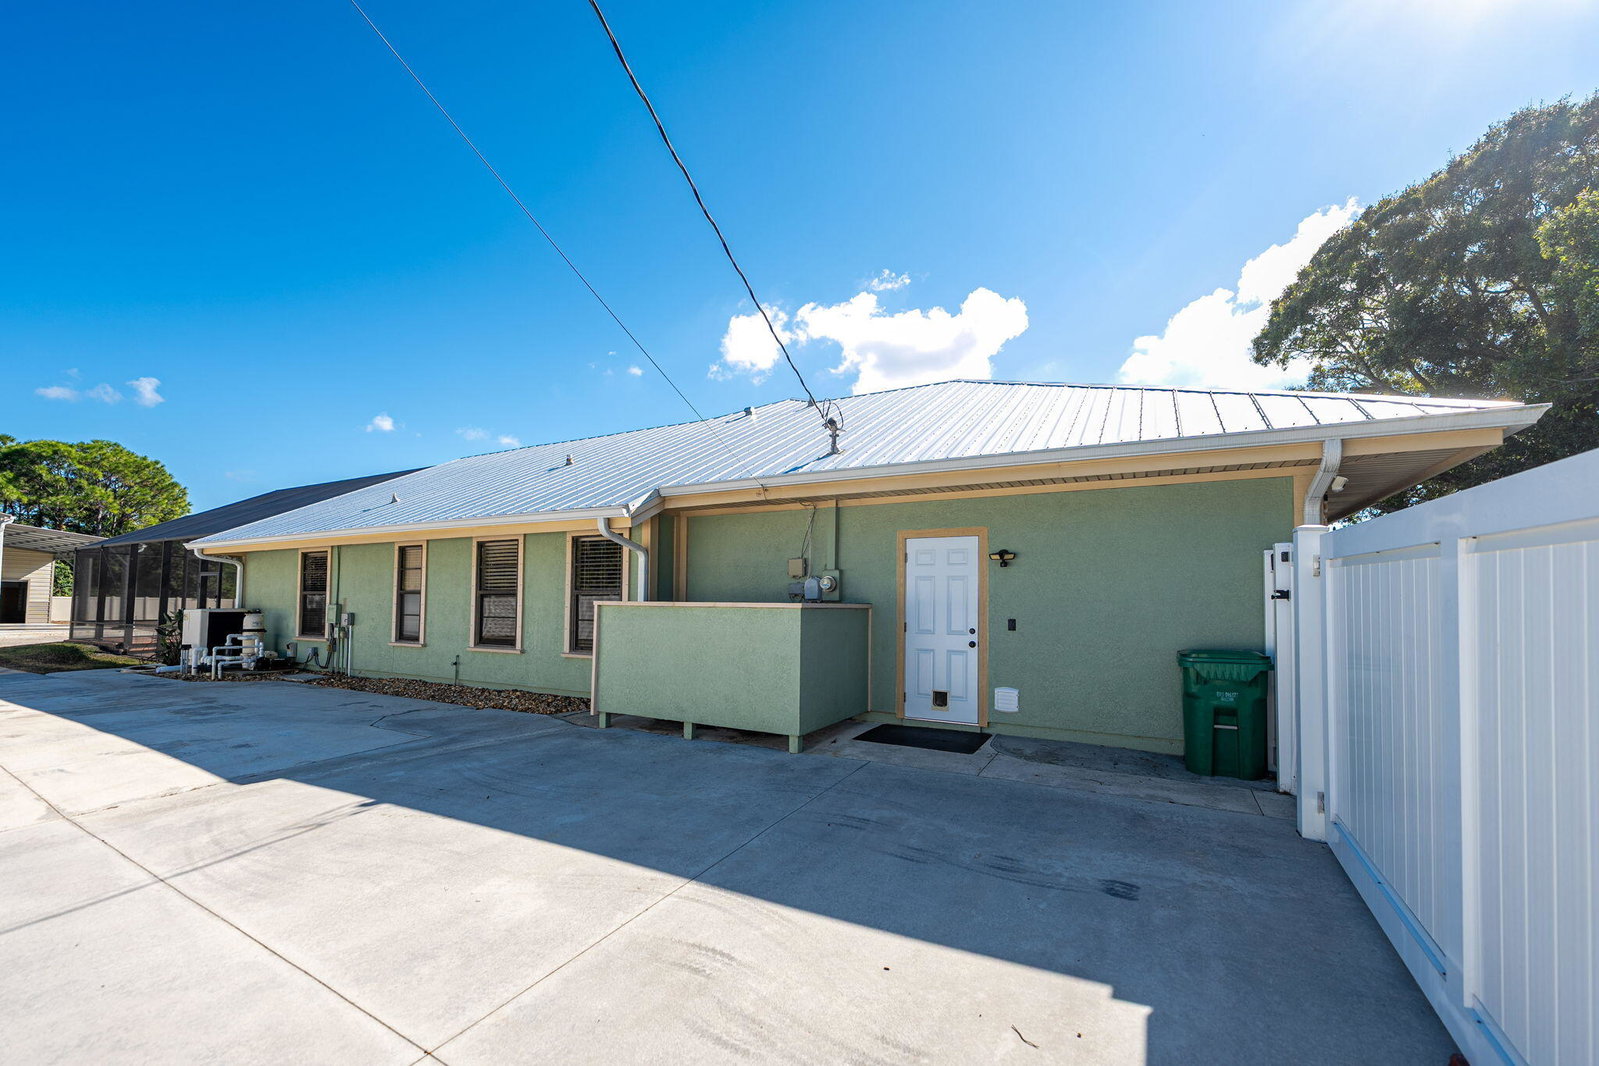
Located on 0.91 acres, this well-maintained home features numerous updates and versatile living spaces. Interior features include 3 bedrooms, 2 full baths, a primary suite with soaking tub and separate shower, a separate living room, open family room, and flexible dining/bonus room. The kitchen offers an induction cooktop, soft-close cabinetry, quartz countertops, a ceramic farm sink, and updated appliances. A bar area with wine storage and a separate laundry room add convenience for entertaining. Fresh paint, crown molding, canned lighting, and integrated sound complete the interior. Exterior highlights include a newer roof and gutters (2022), dual AC, fully fenced yard with electric gate, and a covered summer kitchen updated in 2025 with grill, sink, fridge, and pavers. The heated saltwater pool features a 2023 pump and chlorine system, upgraded controls, and a rescreened cage. A 3,240 sq. ft. metal building (2020) offers extensive storage and workspace with multiple roll-up doors, full electrical wiring, an equipment shed, and a covered carportideal for a wide range of uses.
/u.realgeeks.media/thekullgroup/Kull-Logo.png)
Additional Information
- Garage Spaces
- 2
- Pets Allowed
- Yes
- Construction
- Brick, Fiber Cement, Frame
- Cooling
- Central Air, Ceiling Fan(s), Electric
- Heating
- Central, Electric, Zoned
- Restrict
- NoRestrictions
- Roof
- Metal
- Security
- Smoke Detector(s)
- Taxes
- $8,464
- Utilities
- Water Available
- Private Pool
- Yes
- Amenities
- None
- Waterfront
- None
- Stories
- 1
- Acres
- 0.91
- Price Per Sqft
- $272
- Elementary School
- Savanna Ridge
- Middle School
- Northport K-8
- High School
- Port St. Lucie
Mortgage Calculator
Listing courtesy of RE/MAX Gold. Contact:
Selling Office: LYNQ Real Estate. All listings featuring the BMLS logo are provided by Beaches MLS Inc. Copyright 2026 Beaches MLS. This information is not verified for authenticity or accuracy and is not guaranteed. © 2026 Beaches Multiple Listing Service, Inc. All rights reserved.
Agent: Karen L. Poates | Email: karenpoates@gmail.com