1238 NW 144th Terrace, Pembroke Pines, FL 33028
- $720,000
- 4
- BD
- 3
- BA
- 2,339
- SqFt



- Sold Price
- $720,000
- List Price
- $750,000
- Days on Market
- 157
- Closing Date
- Jun 15, 2026
- MLS#
- R11143590
- Bedrooms
- 4
- Full Bathrooms
- 2
- Half Bathrooms
- 1
- Sq. Ft
- 2,339
- Subtype
- Single Family Residence
- County
- Broward
- Subdivision
- Pembroke Falls Phase 6
- Year Built
- 2000
Property Description
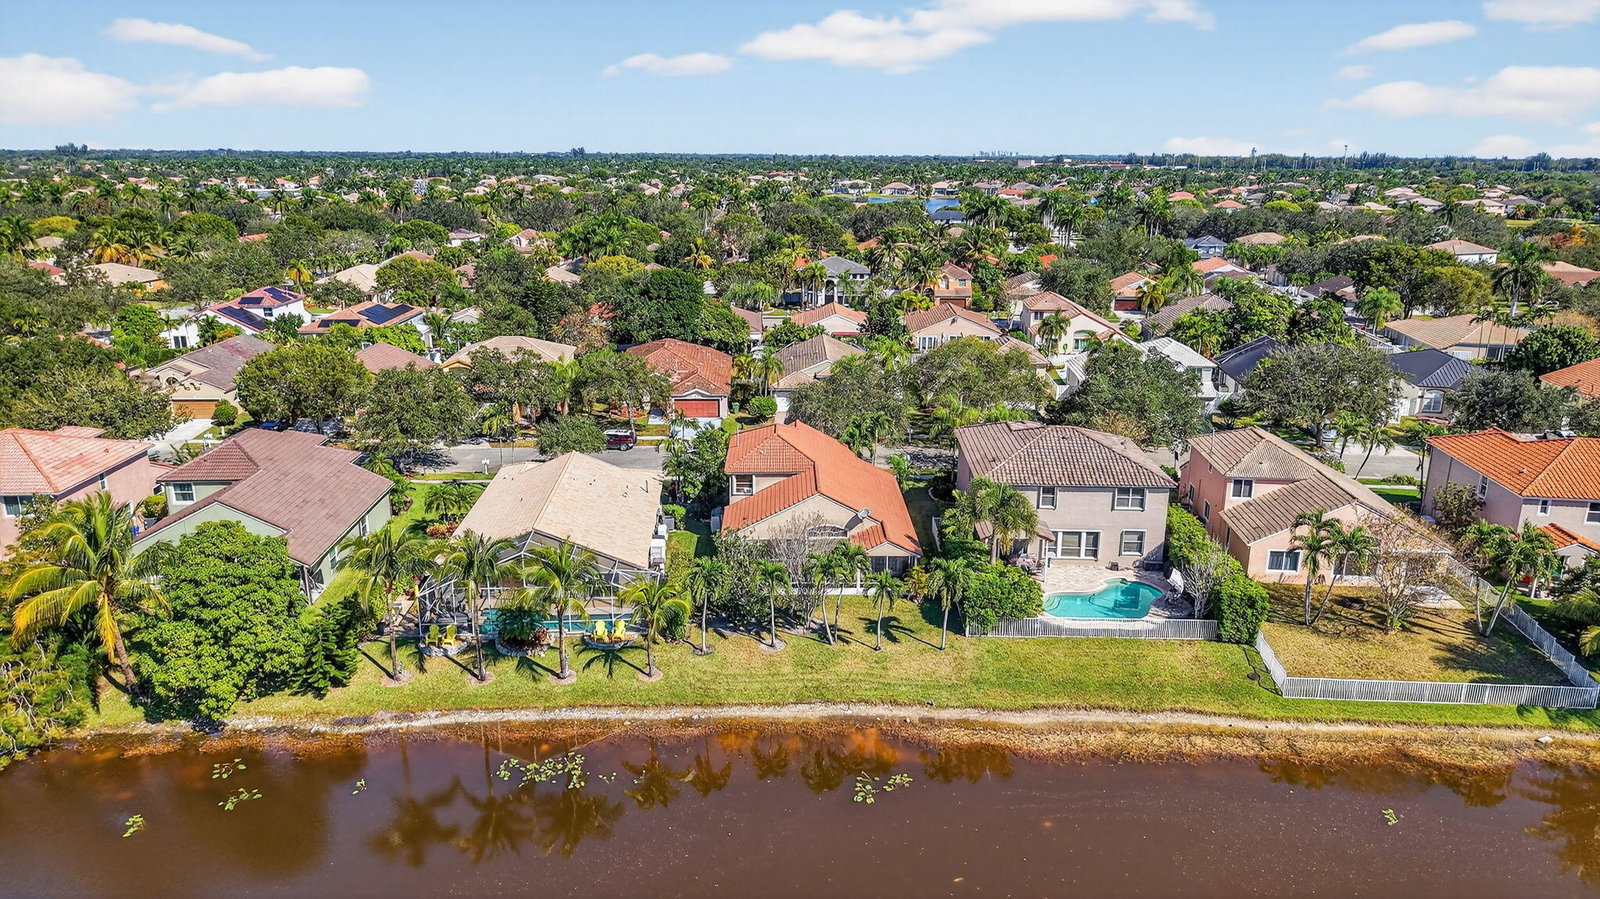
Live in the center of it all while enjoying the privacy of gated Pembroke Falls community, featuring multiple manned entrances and an 18,000+ sq ft clubhouse with nonstop activities. This home offers a first-floor primary suite with doors leading to patio to enjoy one of the community's most private views, overlooking water and a quiet bird sanctuary. Remodeled quartz kitchen opens to a bright family room and breakfast nook, plus formal living and dining rooms. High ceilings with a second-floor landing overlooking the living room. Impact windows upstairs + accordion shutters main floor + screened patio. HOA includes internet, cable, alarm monitoring, patrol security, resort pool, kids play area, tennis, fitness center and more. Minutes to I-75, Pembroke Gardens and CB Smith Park
/u.realgeeks.media/thekullgroup/Kull-Logo.png)
Additional Information
- Garage Spaces
- 2
- Hoa
- Yes
- Hoa Amount
- 381
- Pets Allowed
- Yes
- Construction
- Block, Mixed, Concrete
- Cooling
- Central Air, Ceiling Fan(s), Electric
- Flooring
- Carpet, Laminate, Wood
- Furnished
- Unfurnished
- Heating
- Central, Electric
- Restrict
- NoRv, ParkingRestrictions, RentalRestriction
- Roof
- Barrel, Spanish Tile
- Security
- Gated with Guard, Gated Community, Smoke Detector(s), Security Guard
- Taxes
- $5,694
- Utilities
- Sewer Available, Water Available
- View
- Lake, Preserve
- Amenities
- Basketball Court, Clubhouse, Fitness Center, Gated, Home Owners Association, Pool, Property Manager On-Site, Recreation Facilities, Sidewalks
- Waterfront
- Lake Front
- Stories
- 2
- Acres
- 0.16
- Price Per Sqft
- $307
- Elementary School
- Lakeside
- Middle School
- Walter C. Young
- High School
- Charles W. Flanagan
Mortgage Calculator
Listing courtesy of Groza Real Estate Company. Contact:
Selling Office: RE/MAX Direct. All listings featuring the BMLS logo are provided by Beaches MLS Inc. Copyright 2026 Beaches MLS. This information is not verified for authenticity or accuracy and is not guaranteed. © 2026 Beaches Multiple Listing Service, Inc. All rights reserved.
Agent: Dayan D Jimenez | Email: ddjrealtor@gmail.com