10088 Regency Way, Palm Beach Gardens, FL 33412
- $1,045,000
- 3
- BD
- 3
- BA
- 2,434
- SqFt





- Sold Price
- $1,045,000
- List Price
- $1,095,000
- Days on Market
- 98
- Closing Date
- Jun 08, 2026
- MLS#
- R11147262
- Bedrooms
- 3
- Full Bathrooms
- 2
- Half Bathrooms
- 1
- Sq. Ft
- 2,434
- Subtype
- Single Family Residence
- County
- Palm Beach
- Subdivision
- Regency At Avenir
- Year Built
- 2023
Property Description
Welcome to this beautifully appointed 2023 single-story residence in the gated Regency neighborhood of Avenir. Offering 3 bedrooms, 2.5 bathrooms, a versatile flex space currently utilized as a den, a 2-car garage, and 2,434 square feet of thoughtfully designed living space on a 6,891-square-foot lot, this home blends modern comfort with refined style. Wood-look white-oak-tone tile and a soft linen-hued palette create a warm, cohesive aesthetic throughout the entire home. The main living area showcases an open-concept design that seamlessly connects the living room, kitchen, and dining room. The spacious living room is enhanced by a tray ceiling with recessed lighting and a striking chandelier, while sliding glass doors invite abundant natural light. The adjacent chef's kitchen features wood-shaker cabinetry in complementary off-white and taupe tones, a stainless-steel appliance suite with gas range, marble-look quartz countertops, and an expansive island with apron sink, storage, and seating. The dining room, framed by large windows and patio access, is anchored by a modern light fixture that adds character to the space. The primary suite offers a peaceful retreat with its tray ceiling, dramatic chandelier, and generous dimensions that easily accommodate a seating area. The spa-inspired en-suite bathroom includes dual vanities with quartz countertops, gold fixtures, a dedicated dressing and makeup station, a glass-enclosed shower, and a soaking tub overlooking the garden. Two additional bedrooms provide comfortable accommodations for family or guests, while the flexible bonus room, currently configured as a den, offers adaptability for a home office, media space, or hobby room. Each secondary space benefits from excellent natural light, with one bedroom appointed in soft Berber carpeting. A well-designed laundry room with built-in cabinetry, sink, and high-efficiency appliances adds everyday convenience. Outdoor living takes center stage with an expansive covered patio featuring a full summer kitchen and dining area. Beyond, an open patio provides additional seating around a sparkling pool with built-in sun shelf, set opposite a decorative waterfall wall. Lush tropical landscaping and a full privacy hedge complete this serene backyard retreat. This inviting and sophisticated home offers the best of modern living in one of Avenir's most desirable neighborhoods, an ideal setting to relax, entertain, and fully embrace the South Florida lifestyle.
/u.realgeeks.media/thekullgroup/Kull-Logo.png)
Additional Information
- Garage Spaces
- 3
- Hoa
- Yes
- Hoa Amount
- 411
- Pets Allowed
- Breed Restrictions, Pet Restrictions, Yes
- Construction
- Block
- Cooling
- Central Air, Electric
- Flooring
- Carpet, Ceramic Tile
- Furnished
- Unfurnished
- Heating
- Central, Electric
- Restrict
- BuyerApprovalRequired
- Roof
- Concrete, Tile
- Security
- Gated with Guard, Gated Community
- Taxes
- $15,568
- Utilities
- Natural Gas Available, Sewer Available, Water Available
- View
- Garden
- Private Pool
- Yes
- Amenities
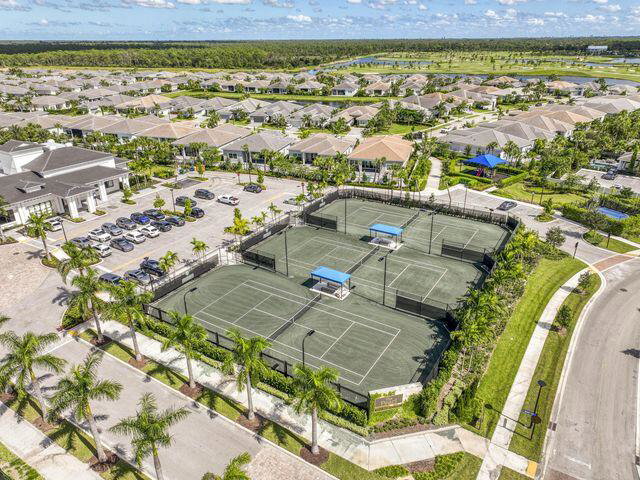
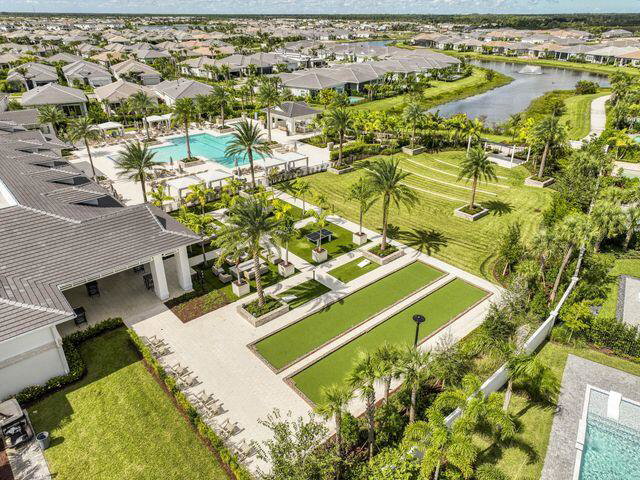
- Billiard Room, Clubhouse, Fitness Center, Gated, Home Owners Association, Park, Pickleball, Pool, Shuffleboard Court, Spa/Hot Tub, Street Lights, Tennis Court(s)
- Waterfront
- None
- Stories
- 1
- Acres
- 0.16
- Price Per Sqft
- $429
- Elementary School
- Pierce Hammock
- Middle School
- Osceola Creek
- High School
- Palm Beach Gardens
Mortgage Calculator
Listing courtesy of Echo Fine Properties. Contact:
Selling Office: Echo Fine Properties. All listings featuring the BMLS logo are provided by Beaches MLS Inc. Copyright 2026 Beaches MLS. This information is not verified for authenticity or accuracy and is not guaranteed. © 2026 Beaches Multiple Listing Service, Inc. All rights reserved.
Agent: Craig Heger | Email: craig@echofineproperties.com