911 Bent Creek Drive, Fort Pierce, FL 34947
- $390,000
- 3
- BD
- 3
- BA
- 2,210
- SqFt




- Sold Price
- $390,000
- List Price
- $409,900
- Days on Market
- 32
- Closing Date
- Jan 30, 2026
- MLS#
- R11147292
- Bedrooms
- 3
- Full Bathrooms
- 3
- Sq. Ft
- 2,210
- Lot Size
- 15,681
- Subtype
- Single Family Residence
- County
- St. Lucie
- Subdivision
- Bent Creek Tract A-1
- Year Built
- 2019
Property Description
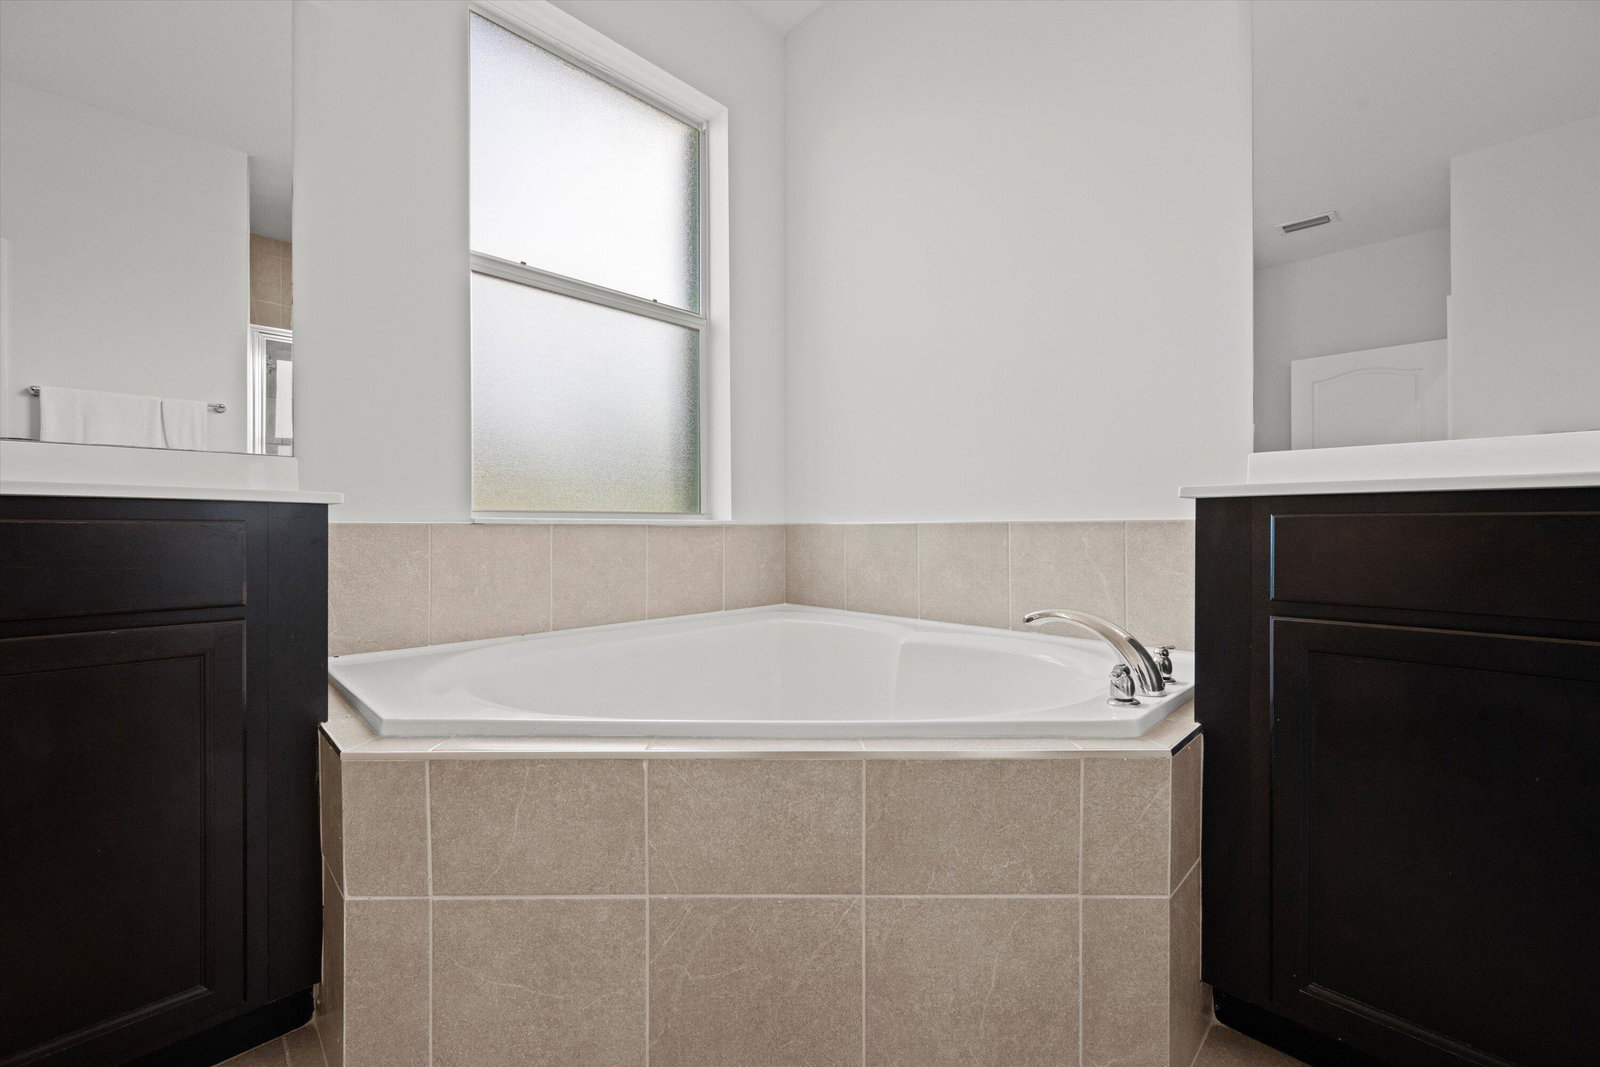
Welcome to the highly sought-after Brook model, one of only 12 homes of its kind in the gated Bent Creek community. Built in 2019, this thoughtfully designed 3-bedroom, 3-bath residence with a den offers both privacy and elegance, set on a generous .36-acre lakefront lot with tranquil water views. The home features a split floor plan, a side-load garage, and inviting outdoor spaces including a screened entryway and a screened, extended patio overlooking the lake—perfect for relaxing or entertaining. The kitchen is appointed with espresso cabinetry and GE Profile appliances, with a cohesive color palette carried throughout each bathroom. Notable upgrades include luxury vinyl flooring in the den and primary bedroom and a beautifully upgraded guest bath with a walk-in tiled shower.
/u.realgeeks.media/thekullgroup/Kull-Logo.png)
Additional Information
- Garage Spaces
- 2
- Hoa
- Yes
- Hoa Amount
- 225
- Pets Allowed
- No Pet Restrictions, Yes
- Construction
- Block, Concrete
- Cooling
- Central Air, Electric
- Flooring
- Carpet, Ceramic Tile, Vinyl
- Furnished
- Unfurnished
- Heating
- Central, Electric
- Restrict
- BuyerApprovalRequired
- Roof
- Composition, Shingle
- Security
- Security System Owned, Gated Community, Smoke Detector(s)
- Taxes
- $3,191
- Utilities
- Cable Available, Sewer Available, Water Available
- View
- Lake
- Amenities
- Basketball Court, Clubhouse, Fitness Center, Gated, Home Owners Association, Playground, Pool, Sidewalks, Street Lights, Tennis Court(s)
- Waterfront
- Lake Front
- Stories
- 1
- Acres
- 0.36
- Price Per Sqft
- $176
- Elementary School
- Weatherbee
- Middle School
- Dan Mccarty
- High School
- Fort Pierce Westwood Academy
Mortgage Calculator
Listing courtesy of Holland Real Estate & Home Advisory. Contact:
Selling Office: RE/MAX Gold. All listings featuring the BMLS logo are provided by Beaches MLS Inc. Copyright 2026 Beaches MLS. This information is not verified for authenticity or accuracy and is not guaranteed. © 2026 Beaches Multiple Listing Service, Inc. All rights reserved.
Agent: Susan C Prahl | Email: susanp@hollandgrouprealtors.com