5573 Liberty Lane, The Acreage, FL 33470
- $785,000
- 3
- BD
- 3
- BA
- 2,410
- SqFt






- Sold Price
- $785,000
- List Price
- $799,990
- Days on Market
- 3
- Closing Date
- Jan 21, 2026
- MLS#
- R11148720
- Bedrooms
- 3
- Full Bathrooms
- 3
- Sq. Ft
- 2,410
- Subtype
- Single Family Residence
- County
- Palm Beach
- Subdivision
- Orchards Of Westlake Phase 1
- Year Built
- 2023
Property Description
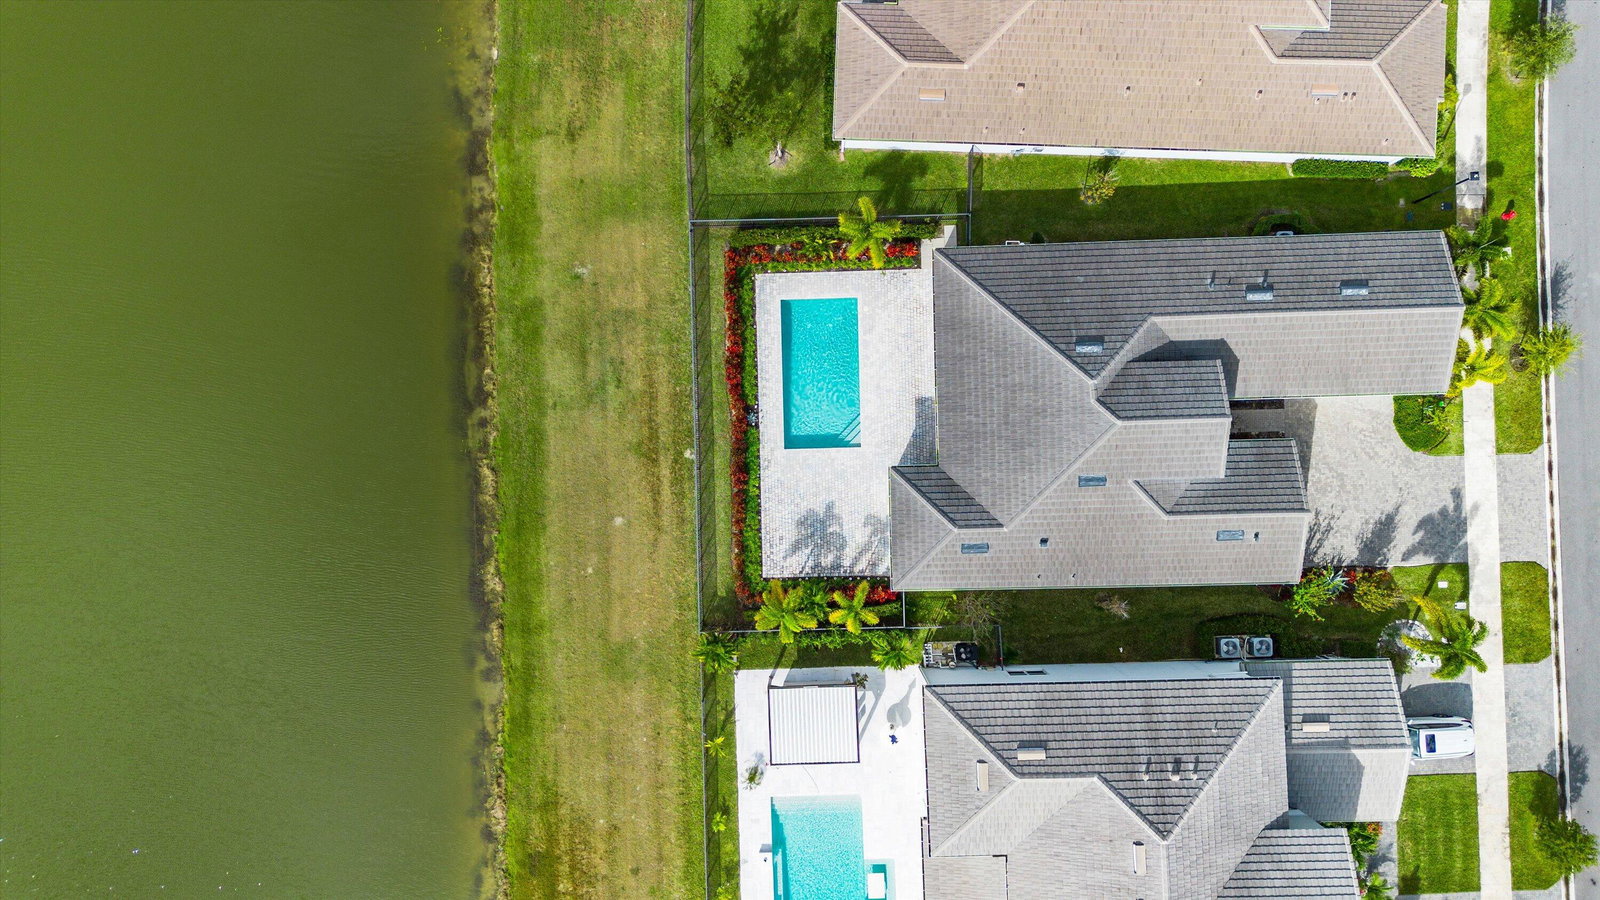
Step into luxury in this stunning Sandhill model located in The Orchards at Westlake—a beautifully designed 3-bedroom PLUS an office, 3-bath home with show-stopping curb appeal, a large driveway, 2-car garage, bold red double entry doors, and a private backyard oasis featuring a paver patio and chlorine pool—perfect for Florida living and entertaining. As you enter, you're welcomed directly into a spacious, open living area that flows effortlessly into the heart of the home bright, airy, and ideal for hosting. The main living spaces feature sleek, glossy white/gray tile flooring that enhances the home's crisp, modern feel. The chef's kitchen is truly the centerpiece, featuring gray cabinetry, sparkling quartz countertops, a statement stainless hood, built-in wall oven and microwave, and a striking gray hexagon tile backsplash. The oversized island is massive comfortably seating up to 10 and is accented by three pendant lights, making it ideal for gatherings. Enjoy stainless steel appliances, generous pantry space, and abundant storage throughout the extended kitchen layout. Just off the kitchen, the home also offers a formal dining room, perfectly positioned for easy entertaining and everyday meals. The primary suite is a private retreat with tray ceilings, tons of natural light from multiple windows, and elegant gray tile flooring. The spa-inspired primary bathroom offers dual sinks, white shaker cabinetry, white quartz countertops, and a large enclosed glass shower, all complemented by matching modern tilework. A spacious walk-in closet completes the owner's suite. Two additional bedrooms are impressively sized and offer excellent storage with walk-in closets. One bedroom is an ensuite, and both secondary bathrooms feature glass-enclosed showers with beautiful hexagon shower flooring, crisp white wall tile, and white shaker vanities creating a clean, high-end finish throughout. A dedicated den provides the perfect flex space for a home office, playroom, or lounge. You'll also love the large laundry room with plenty of room for storage, conveniently located near the 2-car garage. Step outside through bright sliding glass doors to enjoy your paver patio and refreshing chlorine pool, all set against a beautiful fenced backdrop for added privacy and relaxation. Located in the sought-after Orchards community of Westlake, this home blends modern finishes, functional space, and resort-style outdoor living ready to impress from the moment you arrive.
/u.realgeeks.media/thekullgroup/Kull-Logo.png)
Additional Information
- Garage Spaces
- 2
- Hoa
- Yes
- Hoa Amount
- 112
- Pets Allowed
- Number Limit, Yes
- Construction
- Block, Concrete
- Cooling
- Central Air
- Furnished
- Unfurnished
- Heating
- Central
- Restrict
- BuyerApprovalRequired, NoLease2ndYearOwned, NoCommercialVehicles, ParkingRestrictions
- Roof
- Concrete, Tile
- Security
- Gated Community, Phone Entry
- Taxes
- $12,976
- Utilities
- Cable Available, Natural Gas Available, Sewer Available, Water Available
- View
- Lake
- Private Pool
- Yes
- Amenities
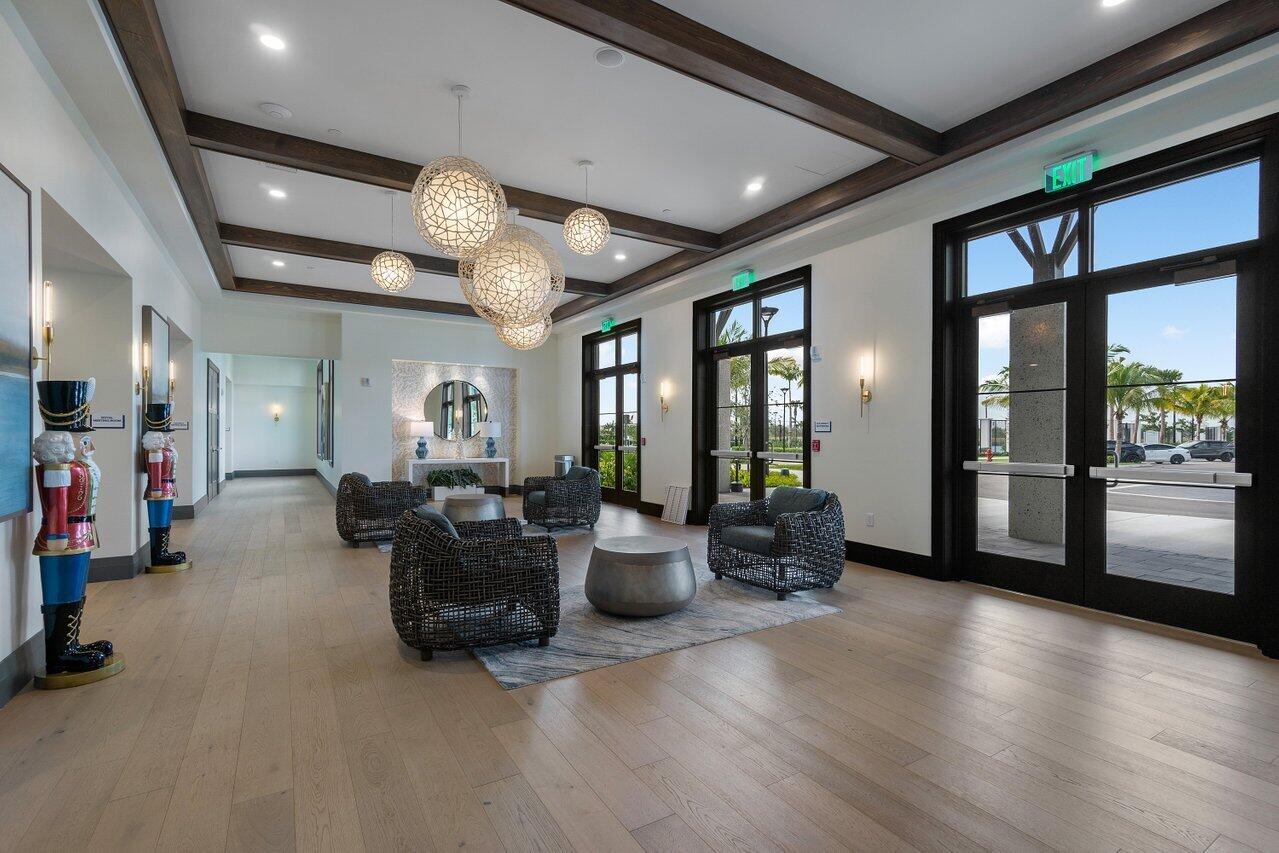
- Basketball Court, Bocce Court, Clubhouse, Dog Park, Gated, Home Owners Association, Park, Picnic Area, Playground, Property Manager On-Site, Restaurant, Sidewalks, Street Lights, Trail(s)
- Waterfront
- Lake Front
- Stories
- 1
- Acres
- 0.19
- Price Per Sqft
- $325
- Elementary School
- Golden Grove
- Middle School
- Osceola Creek
- High School
- Seminole Ridge
Mortgage Calculator
Listing courtesy of SANTANA HOMES. Contact:
Selling Office: RE/MAX Gold. All listings featuring the BMLS logo are provided by Beaches MLS Inc. Copyright 2026 Beaches MLS. This information is not verified for authenticity or accuracy and is not guaranteed. © 2026 Beaches Multiple Listing Service, Inc. All rights reserved.
Agent: Carlos Santana | Email: Carlos@SANTANAfl.com