2127 NW Tilia Trail, Stuart, FL 34994
- $450,000
- 3
- BD
- 2
- BA
- 1,856
- SqFt




- Sold Price
- $450,000
- List Price
- $475,000
- Days on Market
- 28
- Closing Date
- Feb 27, 2026
- MLS#
- R11148751
- Bedrooms
- 3
- Full Bathrooms
- 2
- Sq. Ft
- 1,856
- Subtype
- Single Family Residence
- County
- Martin
- Subdivision
- Estuary Pud
- Year Built
- 2003
Property Description
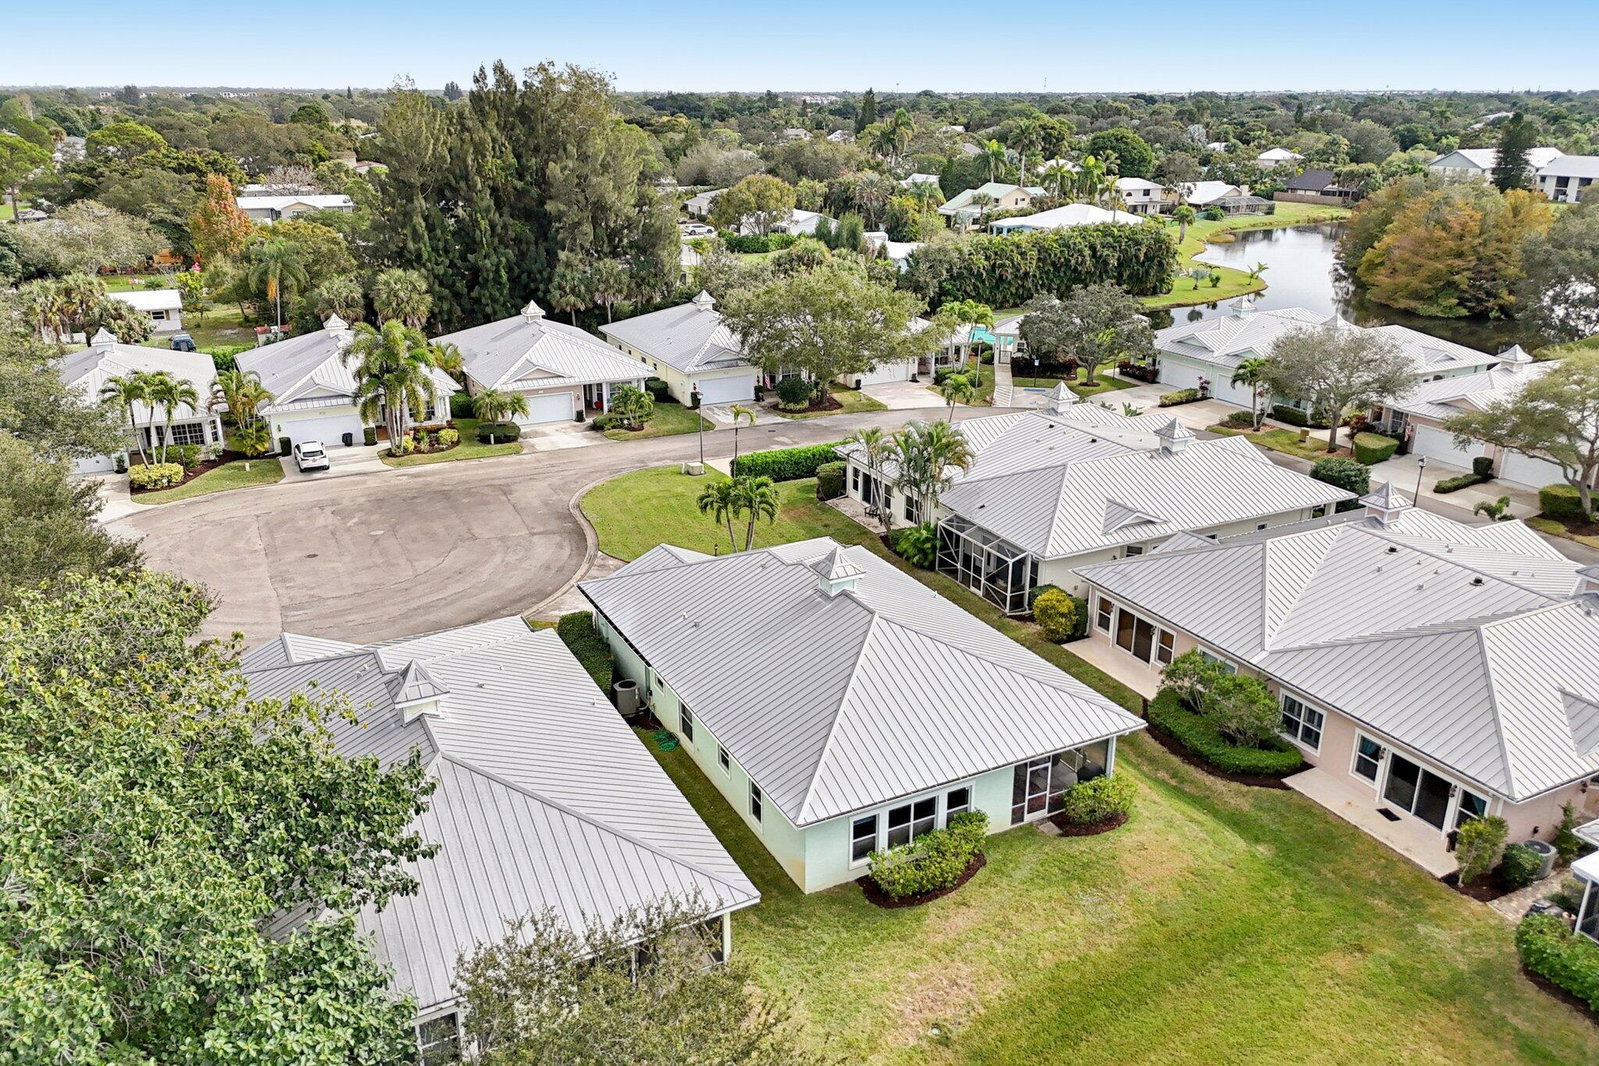
Prime Cul-de-Sac Living in The Estuary! Ideally located in the heart of Stuart, this impeccably maintained CBS-built home (2003) offers peace of mind with a durable metal roof and full impact windows. Situated on a quiet cul-de-sac directly across from the community pool, this property perfectly combines convenience and comfort. The interior features a spacious, open floor plan with elegant tile throughout the living areas and cozy carpet in the bedrooms. The upgraded kitchen is a chef's delight, boasting beautiful solid surface countertops and premium stainless steel appliances. Step outside to your private screened and covered lanai to enjoy breathtaking Florida sunsets every evening. The Estuary is a premier gated community just minutes from shopping, dining, and pristine beaches.
/u.realgeeks.media/thekullgroup/Kull-Logo.png)
Additional Information
- Garage Spaces
- 2
- Hoa
- Yes
- Hoa Amount
- 430
- Pets Allowed
- Breed Restrictions, Number Limit, Yes
- Construction
- Block, Fiber Cement
- Cooling
- Central Air, Ceiling Fan(s)
- Flooring
- Carpet
- Furnished
- Partially
- Heating
- Central
- Restrict
- BuyerApprovalRequired, NoCommercialVehicles, RentalRestriction
- Roof
- Metal
- Rooms
- Dining Room, Florida Room
- Security
- Gated Community
- Taxes
- $3,053
- Utilities
- Sewer Available, Water Available
- View
- Garden, Preserve
- Amenities
- Boat Facilities, Boating, Gated, Home Owners Association, Marina, Pool, Tennis Court(s)
- Waterfront
- Navigable Water, Ocean Access
- Stories
- 1
- Acres
- 0.06
- Price Per Sqft
- $242
- Elementary School
- Felix A. Williams
- Middle School
- Stuart
- High School
- Jensen Beach
Mortgage Calculator
Listing courtesy of Welcome Home Realty Intl.. Contact:
Selling Office: Illustrated Properties/Hobe So. All listings featuring the BMLS logo are provided by Beaches MLS Inc. Copyright 2026 Beaches MLS. This information is not verified for authenticity or accuracy and is not guaranteed. © 2026 Beaches Multiple Listing Service, Inc. All rights reserved.
Agent: Todd Allen Doss | Email: todd@todddoss.com