5947 SW Bald Eagle Drive, Palm City, FL 34990
- $765,000
- 4
- BD
- 3
- BA
- 3,006
- SqFt




- Sold Price
- $765,000
- List Price
- $800,000
- Days on Market
- 32
- Closing Date
- Mar 24, 2026
- MLS#
- R11151747
- Bedrooms
- 4
- Full Bathrooms
- 2
- Half Bathrooms
- 1
- Sq. Ft
- 3,006
- Subtype
- Single Family Residence
- County
- Martin
- Subdivision
- Highlands Reserve
- Year Built
- 2006
Property Description
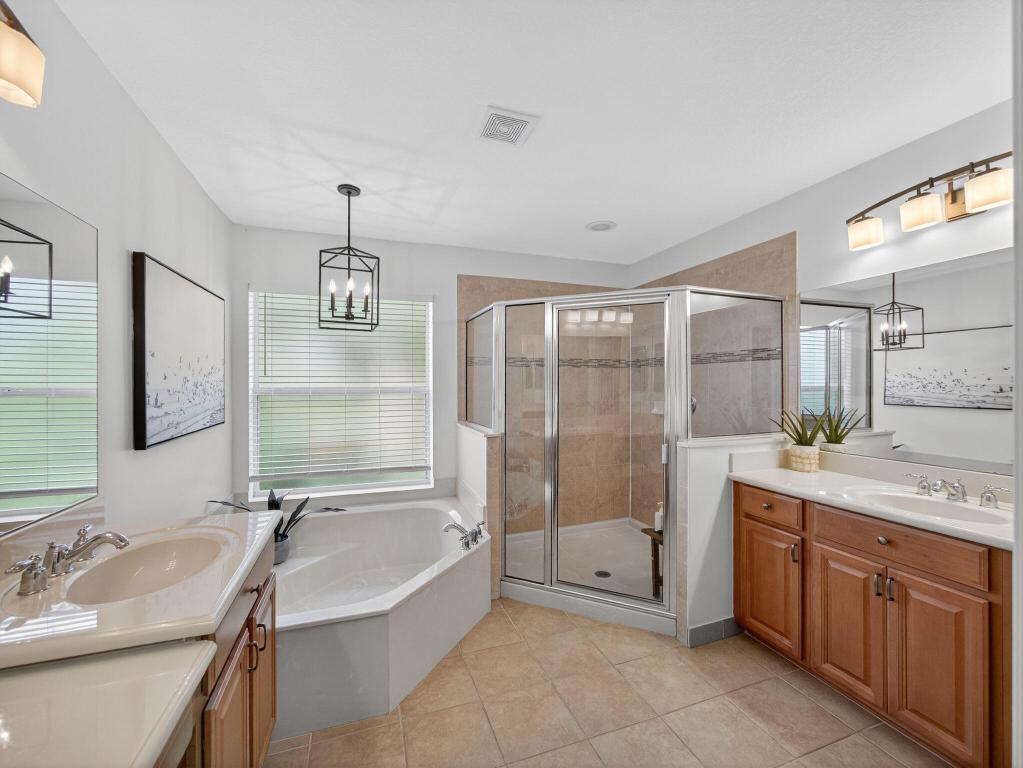
PRICE REDUCED! Beautifully upgraded 4-bedroom + den, 2.5-bath pool home located in the highly sought-after, gated community of Highland Reserve in Palm City. This move-in-ready residence features a freshly painted interior, custom trim, designer lighting, new wood/vinyl blinds, and unique custom faux fireplaces. The kitchen is equipped with newer GE Profile appliances and a convenient custom drop zone. A built-in flex space/office offers an ideal work-from-home setup, while the upstairs loft with built-ins and mini fridge provides versatile living space. Recent upgrades include a newer HVAC system with HALO purifier and UV light, freshly cleaned roof, newer washer and dryer, and a whole-home alarm system. Enjoy outdoor living in the large fenced backyard with preserve views, a sparkling saltwater pool with new salt cell (2025) and pump (2024), and an expansive covered patio. Residents of Highland Reserve enjoy an impressive array of HOA amenities, including 24-hour virtually manned gates, clubhouse, fitness center, community pools, professionally maintained common areas, exterior pest control, whole-home landscaping and irrigation, high-speed internet and cable, and a scenic 3-mile preserve trail system. The community also hosts beloved neighborhood events such as holiday golf cart parades and monthly food truck nights. Conveniently located near both I-95 and the Florida Turnpike, this exceptional home offers security, convenience, and an elevated Palm City lifestyle.
/u.realgeeks.media/thekullgroup/Kull-Logo.png)
Additional Information
- Garage Spaces
- 2
- Hoa
- Yes
- Hoa Amount
- 419
- Pets Allowed
- Breed Restrictions, Number Limit, Pet Restrictions, Yes
- Construction
- Block
- Cooling
- Central Air, Ceiling Fan(s)
- Flooring
- Carpet
- Furnished
- Unfurnished
- Heating
- Central
- Restrict
- BuyerApprovalRequired, NoCommercialVehicles, ParkingRestrictions, RentalRestriction
- Roof
- Concrete, Spanish Tile, Tile
- Security
- Security System, Fire Alarm, Gated Community, Smoke Detector(s), Security Lights
- Taxes
- $7,405
- Utilities
- Cable Available, Sewer Available, Underground Utilities, Water Available
- View
- Pool, Preserve
- Private Pool
- Yes
- Amenities
- Basketball Court, Fitness Center, Gated, Home Owners Association, Picnic Area, Pool, Sidewalks, Street Lights, Tennis Court(s), Trail(s)
- Waterfront
- None
- Stories
- 2
- Acres
- 0.20
- Price Per Sqft
- $254
- Elementary School
- Citrus Grove (Martin)
- Middle School
- Hidden Oaks
- High School
- Martin County
Mortgage Calculator
Listing courtesy of Keller Williams Realty of PSL. Contact:
Selling Office: Premier Brokers International. All listings featuring the BMLS logo are provided by Beaches MLS Inc. Copyright 2026 Beaches MLS. This information is not verified for authenticity or accuracy and is not guaranteed. © 2026 Beaches Multiple Listing Service, Inc. All rights reserved.
Agent: Cesar Trujillo | Email: CesarTrujillo@kw.com