18385 SE Village Circle, Jupiter, FL 33469
- $2,750,000
- 4
- BD
- 6
- BA
- 4,932
- SqFt






- Sold Price
- $2,750,000
- List Price
- $3,250,000
- Days on Market
- 13
- Closing Date
- Feb 20, 2026
- MLS#
- R11152084
- Bedrooms
- 4
- Full Bathrooms
- 4
- Half Bathrooms
- 2
- Sq. Ft
- 4,932
- Lot Size
- 22,215
- Subtype
- Single Family Residence
- County
- Martin
- Subdivision
- Jupiter Hills
- Year Built
- 1990
Property Description
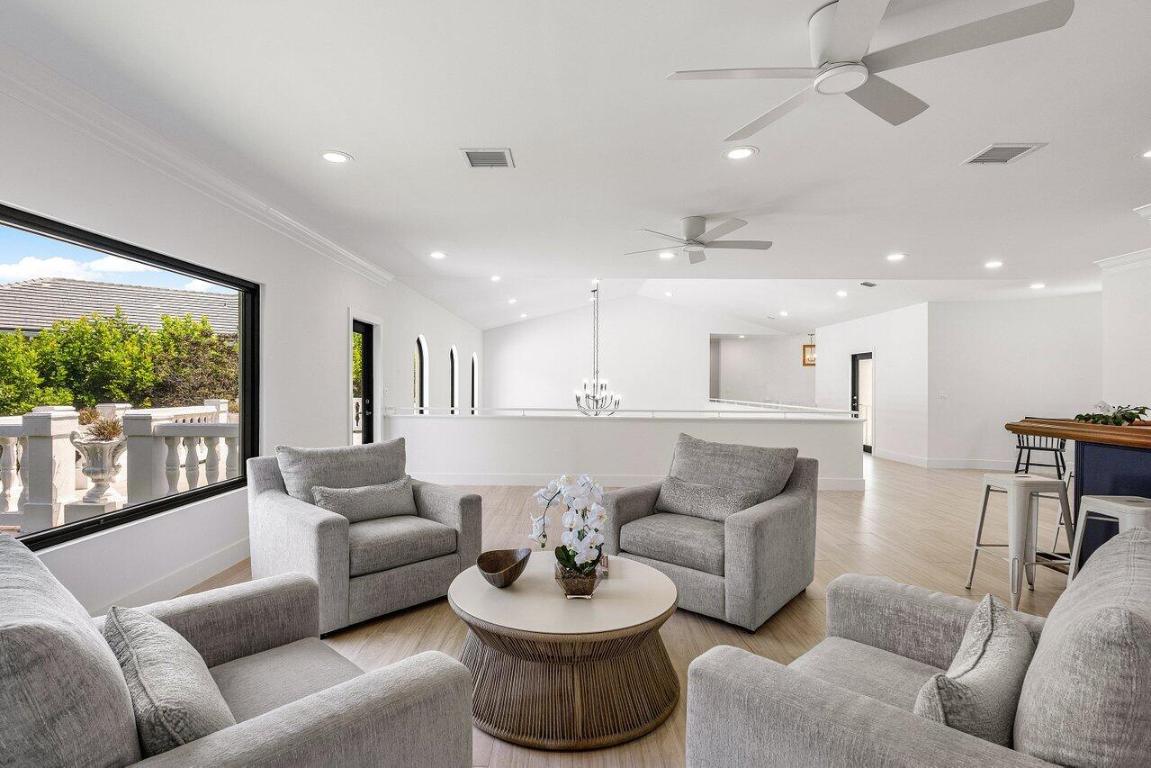
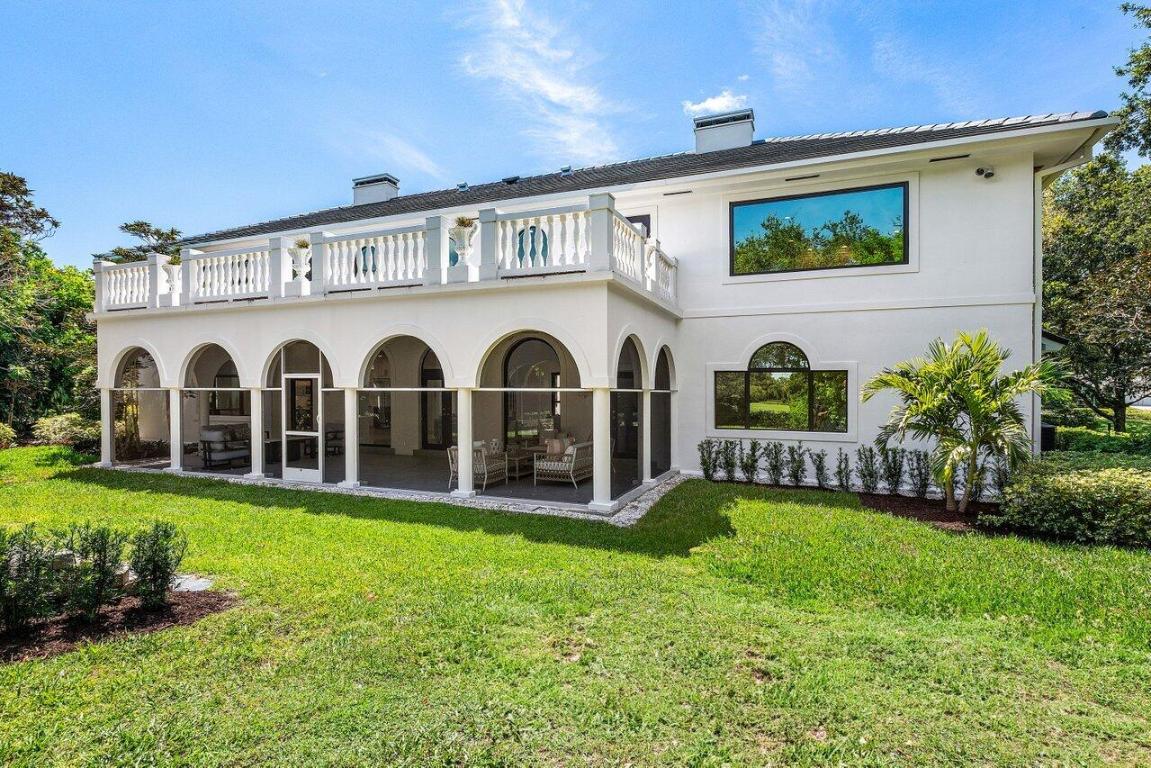
A rare opportunity to own a fully renovated single-family residence within the exclusive, private, gated golf enclave of Jupiter Hills--where membership is entirely optional. Perfectly positioned on a beautifully landscaped half-acre homesite with highly sought-after southwestern exposure, this exceptional property enjoys sweeping views across manicured fairways of one of Florida's most celebrated golf courses. Designed to blend modern luxury with timeless sophistication, the home makes a striking first impression with a dramatic two-story foyer, gleaming white marble floors, and custom arched impact-rated windows and doors throughout. The main living areas are spacious yet refined, flowing seamlessly into a chef's kitchen equipped with top-of-the-line WOLF appliances, double ovens, an oversized Sub-Zero refrigerator, custom wood cabinetry, and an impressive quartz island ideal for both entertaining and everyday living. The first floor is thoughtfully designed with two luxurious primary bedroom suites, each featuring spa-inspired bathrooms with stone finishes, backlit mirrors, and custom walk-in closets with smart built-ins. This flexible layout allows for a private owner's wing, while the second suite may also serve as an elegant office, gym, or media room. Ideal for a large or multi-generational household, the second level offers two additional guest bedrooms one with private balcony access along with a generous loft featuring a built-in bar and its own balcony, creating the perfect setting for large-scale entertaining. Throughout the home, marble and porcelain flooring, curated designer lighting, and a whole-home mesh WiFi system elevate both comfort and style. Outdoor living is equally refined, with a spacious screened lanai and a grand pillared second-floor balcony overlooking lush tropical landscaping and serene golf course vistas. Recent exterior upgrades include a brand-new slate tile roof, stone patios, and new gutters. This exceptional residence delivers not only elegant living, but also access to a coveted lifestyle within one of Florida's most prestigious golf communities without the obligation of membership. Jupiter Hills is consistently ranked among the state's top courses and is renowned for its championship layouts, natural beauty, and enduring reputation as one of the finest golf destinations in the country.
/u.realgeeks.media/thekullgroup/Kull-Logo.png)
Additional Information
- Garage Spaces
- 2
- Hoa
- Yes
- Hoa Amount
- 615
- Pets Allowed
- No Pet Restrictions, Yes
- Construction
- Frame, Stucco
- Cooling
- Central Air, Electric
- Equipment
- Fuel Tank(s), Intercom
- Flooring
- Carpet, Marble, Wood
- Heating
- Central, Electric
- Restrict
- NoBoats, NoRv, NoTruck, RentalRestriction
- Roof
- Concrete, Slate, Tile
- Rooms
- Dining Room, Florida Room
- Security
- Gated with Guard, Gated Community, Security Guard
- Taxes
- $17,117
- Utilities
- Cable Available, Sewer Available, Water Available
- View
- Golf Course, Garden
- Amenities
- Clubhouse, Fitness Center, Gated, Golf Course, Home Owners Association, Putting Green(s)
- Waterfront
- None
- Stories
- 2
- Acres
- 0.51
- Price Per Sqft
- $557
Mortgage Calculator
Listing courtesy of Illustrated Properties LLC (Jupiter). Contact:
Selling Office: Illustrated Properties LLC (Jupiter). All listings featuring the BMLS logo are provided by Beaches MLS Inc. Copyright 2026 Beaches MLS. This information is not verified for authenticity or accuracy and is not guaranteed. © 2026 Beaches Multiple Listing Service, Inc. All rights reserved.
Agent: Milla Russo | Email: RussoRealtyGroup@gmail.com