1226 SE Brewster Place, Stuart, FL 34997
- $795,000
- 2
- BD
- 3
- BA
- 2,917
- SqFt






- Sold Price
- $795,000
- List Price
- $849,900
- Days on Market
- 25
- Closing Date
- Mar 30, 2026
- MLS#
- R11153524
- Bedrooms
- 2
- Full Bathrooms
- 2
- Half Bathrooms
- 1
- Sq. Ft
- 2,917
- Subtype
- Single Family Residence
- County
- Martin
- Subdivision
- Willoughby
- Year Built
- 1990
Property Description
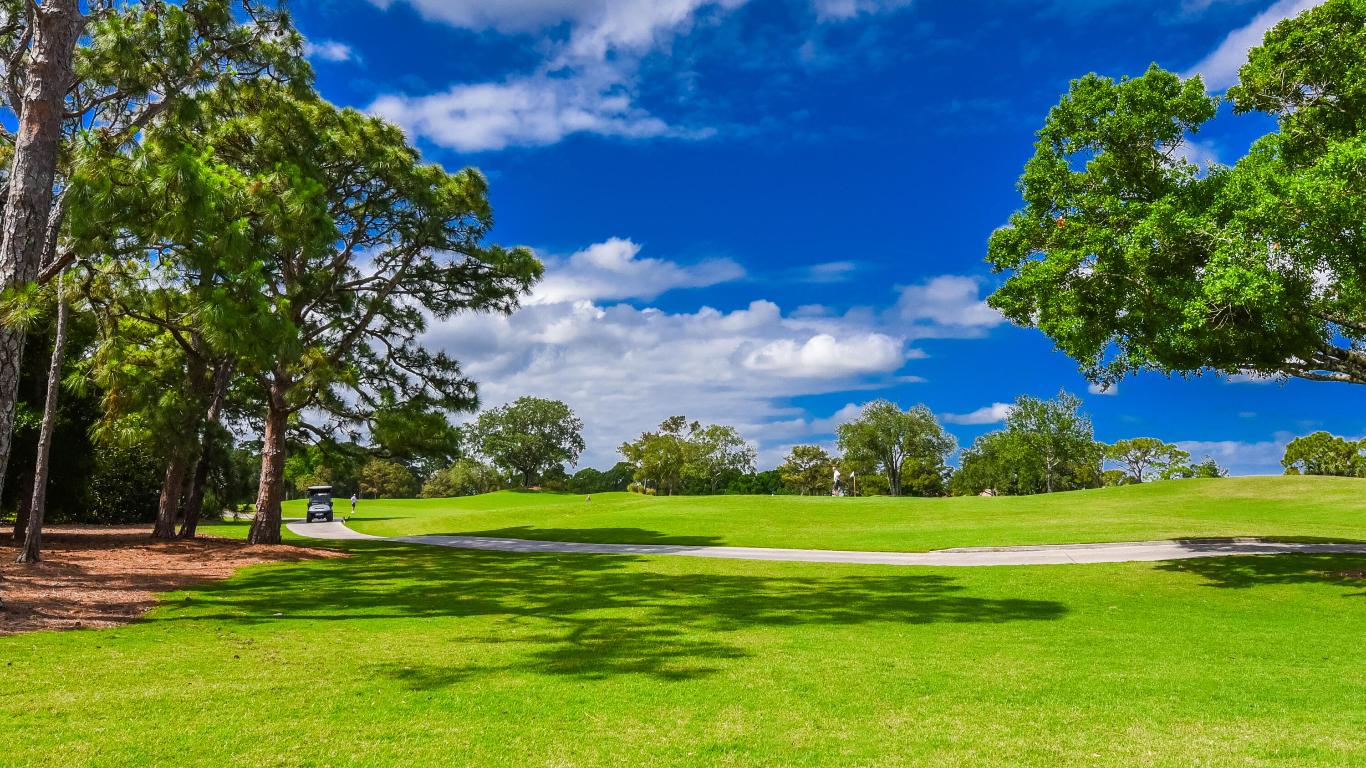
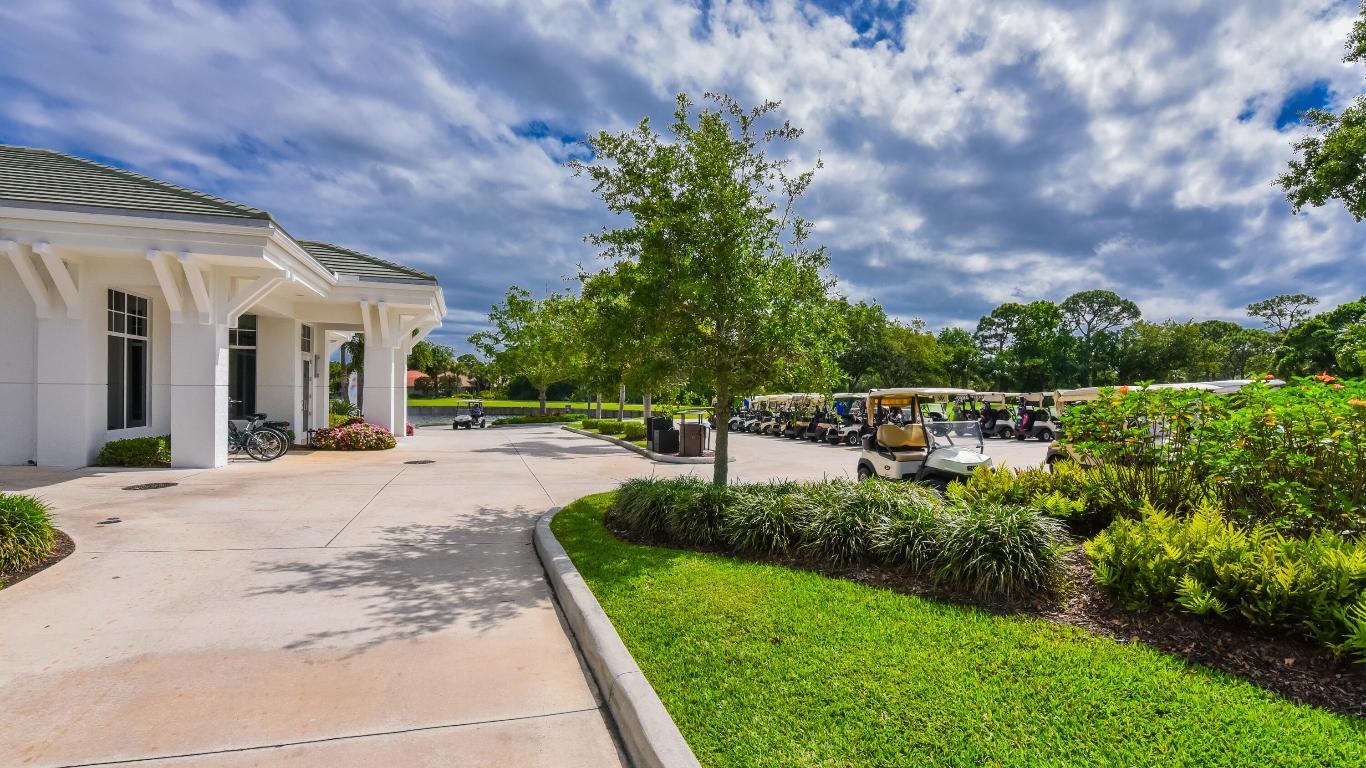
Elegant home in the prestigious Belle Haven community of Willoughby Golf Club. Privately set on a tranquil cul-de-sac, this residence offers two spacious bedrooms, a private office off the primary suite, and a large bonus room ideal for guests, fitness, or media. Two full baths and a half bath complement the thoughtful layout. The expansive patio features automatic dual awnings and automatic screens and overlooks a sparkling pool with wrought-iron gate and beautiful views of the 9th hole. Inside, soaring ceilings and abundant natural light enhance the refined ambiance. Additional highlights include a 2-car garage, separate golf cart garage, and a large walk-in air-conditioned closet in the garage for storage/hobbies. Impeccably maintained with exceptional curb appeal. New to the market
/u.realgeeks.media/thekullgroup/Kull-Logo.png)
Additional Information
- Garage Spaces
- 2
- Hoa
- Yes
- Hoa Amount
- 2057
- Pets Allowed
- Number Limit, Yes
- Construction
- Block, Concrete
- Cooling
- Central Air, Ceiling Fan(s), Electric
- Flooring
- Other
- Heating
- Central, Electric
- Restrict
- RentalRestriction
- Membership Equity
- Yes
- Roof
- Concrete, Tile
- Security
- Gated with Guard, Gated Community, Smoke Detector(s), Security Guard, Window Bars
- Taxes
- $6,361
- Utilities
- Cable Available, Sewer Available, Water Available
- View
- Clubhouse, Golf Course, Pool, Tennis Court
- Private Pool
- Yes
- Amenities
- Clubhouse, Fitness Center, Gated, Home Owners Association, Library, Pool, Restaurant, Sidewalks, Street Lights, Tennis Court(s)
- Waterfront
- None
- Stories
- 1
- Acres
- 0.22
- Price Per Sqft
- $272
Mortgage Calculator
Listing courtesy of Century 21 Move with Us. Contact:
Selling Office: Century 21 Move with Us. All listings featuring the BMLS logo are provided by Beaches MLS Inc. Copyright 2026 Beaches MLS. This information is not verified for authenticity or accuracy and is not guaranteed. © 2026 Beaches Multiple Listing Service, Inc. All rights reserved.
Agent: Lisa Webb | Email: the3webbs2001@gmail.com