8544 SE Retreat Drive, Hobe Sound, FL 33455
- $529,500
- 2
- BD
- 2
- BA
- 1,526
- SqFt




- Sold Price
- $529,500
- List Price
- $549,000
- Days on Market
- 92
- Closing Date
- May 18, 2026
- MLS#
- R11156229
- Bedrooms
- 2
- Full Bathrooms
- 2
- Sq. Ft
- 1,526
- Subtype
- Villa
- County
- Martin
- Subdivision
- The Retreat
- Year Built
- 2003
Property Description
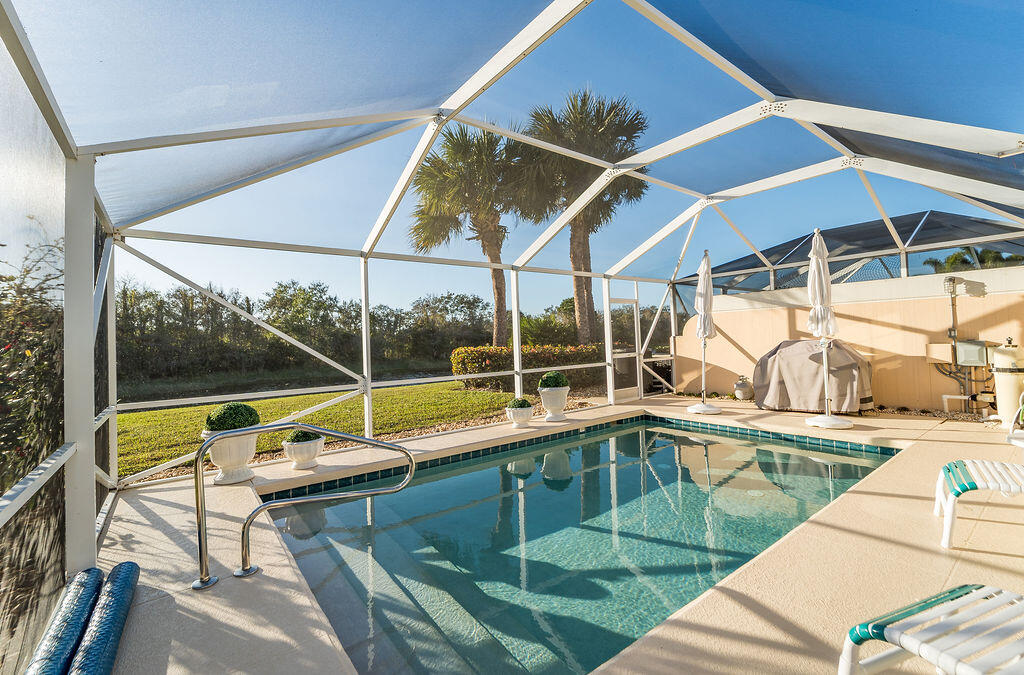
Exceptional 2-bedroom, 2-bath Capri villa located in the highly desirable Retreat community. This beautifully maintained home stands out with an extensive list of upgrades and improvements completed since the current owner's purchase. Recent enhancements include a new A/C system, new tile flooring throughout, a new heat pump for the pool, new kitchen appliances, Cambria quartz countertops, plantation shutters, and hurricane shutters—just to name a few. The attention to detail and level of care are evident throughout, with too many upgrades to list. Ideally situated within walking distance to the clubhouse, community pool, and tennis courts. The Retreat is a sought-after community conveniently located near restaurants, shopping, and the beach, with the private Lost Lake Golf Course just two minutes away. This is a must-see property don't miss this one.
/u.realgeeks.media/thekullgroup/Kull-Logo.png)
Additional Information
- Garage Spaces
- 2
- Hoa
- Yes
- Hoa Amount
- 352
- Pets Allowed
- Number Limit, Yes
- Construction
- Concrete
- Cooling
- Central Air, Ceiling Fan(s), Electric
- Flooring
- Ceramic Tile
- Furnished
- Unfurnished
- Heating
- Central, Electric
- Restrict
- BuyerApprovalRequired, NoBoats, NoRv
- Roof
- Barrel
- Security
- None, Smoke Detector(s)
- Taxes
- $5,422
- Utilities
- Cable Available, Sewer Available, Water Available
- View
- Lake, Pond, Preserve
- Private Pool
- Yes
- Amenities
- Clubhouse, Home Owners Association, Pool, Sidewalks, Tennis Court(s)
- Waterfront
- Creek, Pond
- Stories
- 1
- Acres
- 0.14
- Price Per Sqft
- $346
- Elementary School
- SeaWind
- Middle School
- Murray
- High School
- South Fork
Mortgage Calculator
Listing courtesy of Illustrated Properties LLC (Jupiter). Contact:
Selling Office: Serhant. All listings featuring the BMLS logo are provided by Beaches MLS Inc. Copyright 2026 Beaches MLS. This information is not verified for authenticity or accuracy and is not guaranteed. © 2026 Beaches Multiple Listing Service, Inc. All rights reserved.
Agent: Sandra Sorge | Email: sandra@sorgehomes.com