5742 Sterling Lake Drive, Fort Pierce, FL 34951
- $371,000
- 5
- BD
- 3
- BA
- 2,461
- SqFt




- Sold Price
- $371,000
- List Price
- $385,900
- Days on Market
- 3
- Closing Date
- Feb 27, 2026
- MLS#
- R11157283
- Bedrooms
- 5
- Full Bathrooms
- 3
- Sq. Ft
- 2,461
- Subtype
- Single Family Residence
- County
- St. Lucie
- Subdivision
- Portofino Shores Phase Two
- Year Built
- 2004
Property Description
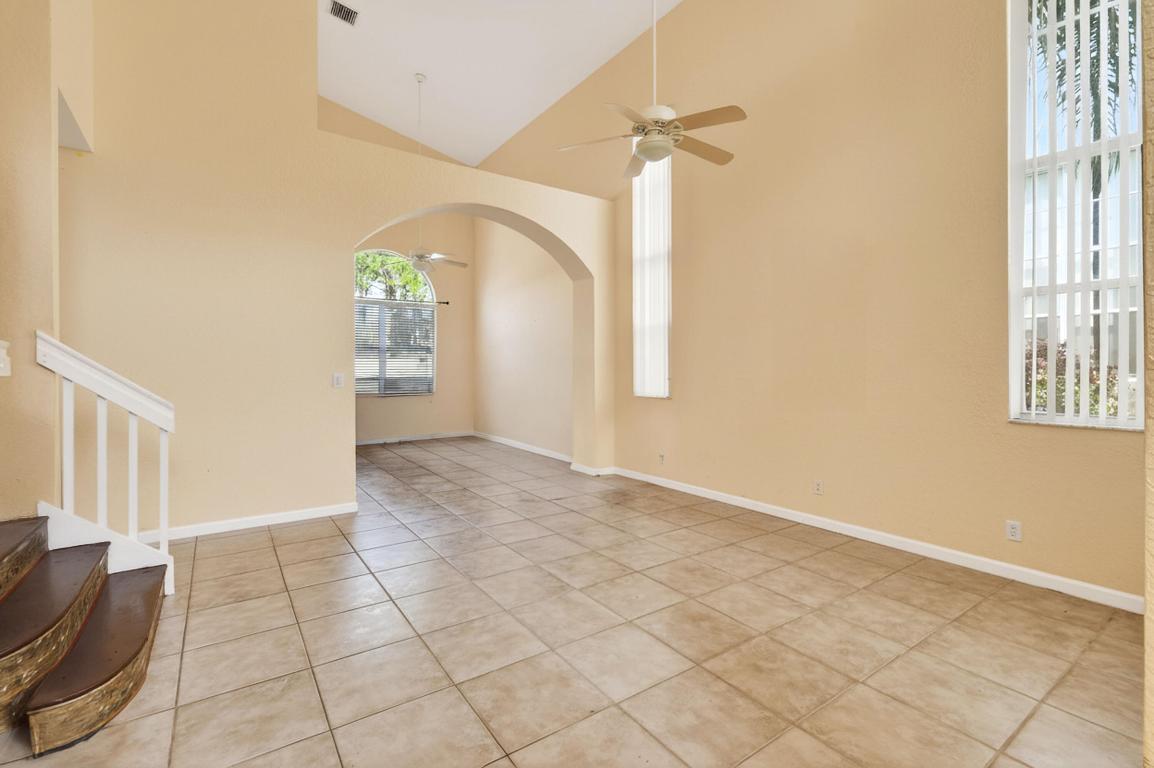
Welcome to this spacious two-story home in the desirable, gated Portofino Shores community. Upon entry, soaring ceilings highlight the formal living & dining areas, creating a bright and open feel. The kitchen opens to the family room with plenty of natural light, making it ideal for everyday living and entertaining. A first-floor bedroom offers flexibility as a guest room, office, or den. Upstairs, the master features double-door entry, a large walk-in closet, and an en-suite bath with dual sinks, separate tub & walk-in shower. Updates include a new roof in 2025 and a private PVC fenced backyard. Amenities include a clubhouse w/resort-style pool, tennis, pickleball, basketball courts & fitness center. Seller will give credit towards repairs/closing costs. Some photos virtually staged.
/u.realgeeks.media/thekullgroup/Kull-Logo.png)
Additional Information
- Garage Spaces
- 2
- Hoa
- Yes
- Hoa Amount
- 200
- Pets Allowed
- Number Limit, Pet Restrictions, Yes
- Construction
- Block, Concrete, Stucco
- Cooling
- Central Air
- Flooring
- Carpet, Laminate
- Furnished
- Unfurnished
- Heating
- Central
- Restrict
- BuyerApprovalRequired, NoCommercialVehicles, NoRv, RentalRestriction
- Roof
- Barrel
- Security
- Gated with Guard, Gated Community, Smoke Detector(s)
- Taxes
- $4,564
- Utilities
- Sewer Available, Water Available
- View
- Garden
- Amenities
- Basketball Court, Clubhouse, Fitness Center, Gated, Home Owners Association, Pickleball, Picnic Area, Playground, Pool, Sidewalks, Tennis Court(s), Trail(s)
- Waterfront
- None
- Stories
- 2
- Price Per Sqft
- $150
- Elementary School
- Weatherbee
- Middle School
- Dan Mccarty
- High School
- Fort Pierce Westwood Academy
Mortgage Calculator
Listing courtesy of EXP Realty LLC. Contact:
Selling Office: Dalton Wade Inc. All listings featuring the BMLS logo are provided by Beaches MLS Inc. Copyright 2026 Beaches MLS. This information is not verified for authenticity or accuracy and is not guaranteed. © 2026 Beaches Multiple Listing Service, Inc. All rights reserved.
Agent: Anthony Giaquinto | Email: tonyknowsflorida@gmail.com