Share this with your friends


561-440-0777
Keller Williams Realty - Wellington
2425 SW Dalpina Road, Port St. Lucie, FL 34953
- $555,000
- 4
- BD
- 3
- BA
- 2,247
- SqFt




- Sold Price
- $555,000
- List Price
- $549,900
- Days on Market
- 65
- Closing Date
- May 06, 2026
- MLS#
- R11158542
- Bedrooms
- 4
- Full Bathrooms
- 3
- Sq. Ft
- 2,247
- Subtype
- Single Family Residence
- County
- St. Lucie
- Subdivision
- Port St Lucie Section 31
- Year Built
- 2013
Property Description
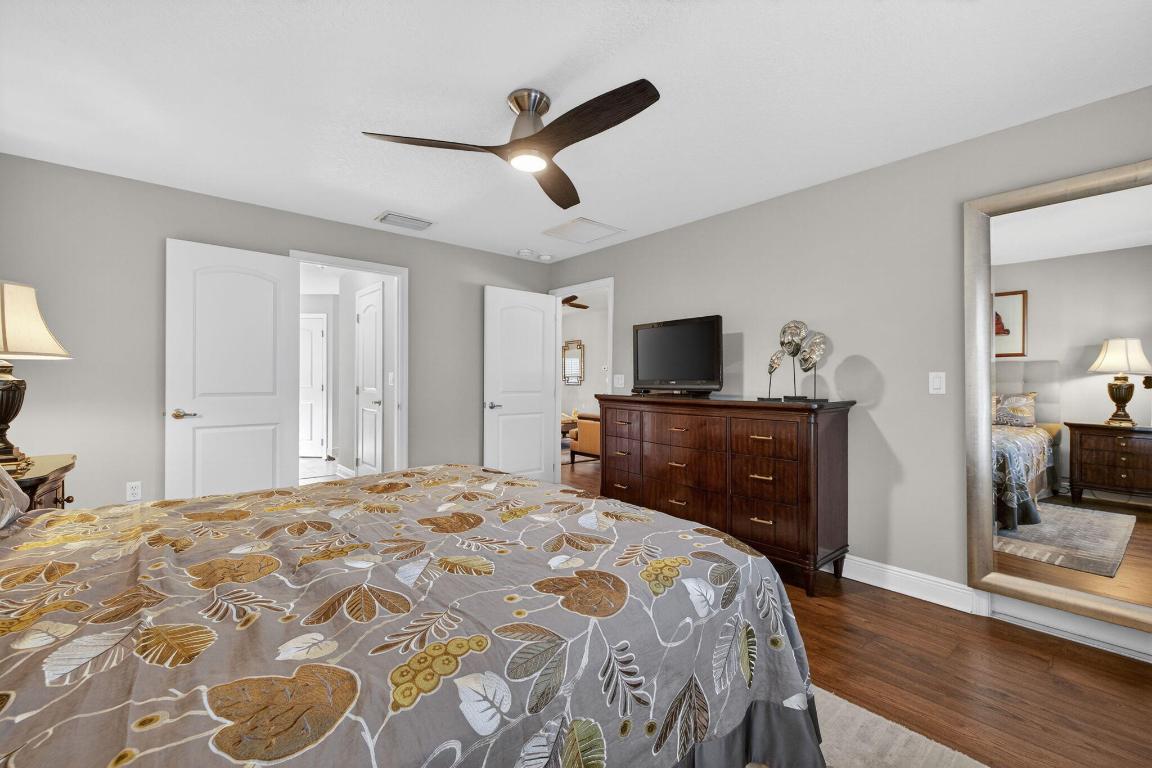
Tastefully updated 4-bedroom plus den, 3-bath, 3-car garage pool home located just minutes from Tradition and I-95. This spacious, open floor plan features new luxury high-end laminate flooring throughout. The beautifully remodeled eat-in kitchen offers quartz countertops, breakfast bar, pantry, and newer appliances. The primary suite includes two walk-in closets and a fully remodeled bath with oversized shower, dual vanities, and bidet. Guest bathrooms, including the cabana bath, have also been remodeled. Sliding glass doors from the living room open to a private tropical oasis featuring a pool, extended paver patio, fire pit, fencing, and lush landscaping for maximum privacy. Recent upgrades include a new A/C system and water heater (2025). Conveniently located near shopping, dining, 95
/u.realgeeks.media/thekullgroup/Kull-Logo.png)
Additional Information
- Garage Spaces
- 3
- Pets Allowed
- No Pet Restrictions, Yes
- Construction
- Block
- Cooling
- Central Air, Electric
- Flooring
- Laminate
- Furnished
- Unfurnished
- Heating
- Central, Electric
- Restrict
- NoRestrictions
- Roof
- Composition, Shingle
- Security
- None
- Taxes
- $8,327
- Utilities
- Sewer Available, Water Available
- Private Pool
- Yes
- Amenities
- None
- Waterfront
- None
- Stories
- 1
- Acres
- 0.24
- Price Per Sqft
- $246
- Elementary School
- Windmill Point
- Middle School
- Manatee Academy K-8
- High School
- St. Lucie West Centennial
Mortgage Calculator
Listing courtesy of Keller Williams Realty of PSL. Contact:
Selling Office: Atlantic Shores ERA Powered. All listings featuring the BMLS logo are provided by Beaches MLS Inc. Copyright 2026 Beaches MLS. This information is not verified for authenticity or accuracy and is not guaranteed. © 2026 Beaches Multiple Listing Service, Inc. All rights reserved.
Agent: Chris Miret | Email: chrismiret@gmail.com