5194 Liberty Lane, Westlake, FL 33470
- $670,000
- 4
- BD
- 3
- BA
- 2,410
- SqFt


- Sold Price
- $670,000
- List Price
- $699,000
- Days on Market
- 46
- Closing Date
- Apr 16, 2026
- MLS#
- R11159530
- Bedrooms
- 4
- Full Bathrooms
- 3
- Sq. Ft
- 2,410
- Subtype
- Single Family Residence
- County
- Palm Beach
- Subdivision
- Orchards Of Westlake
- Year Built
- 2023
Property Description
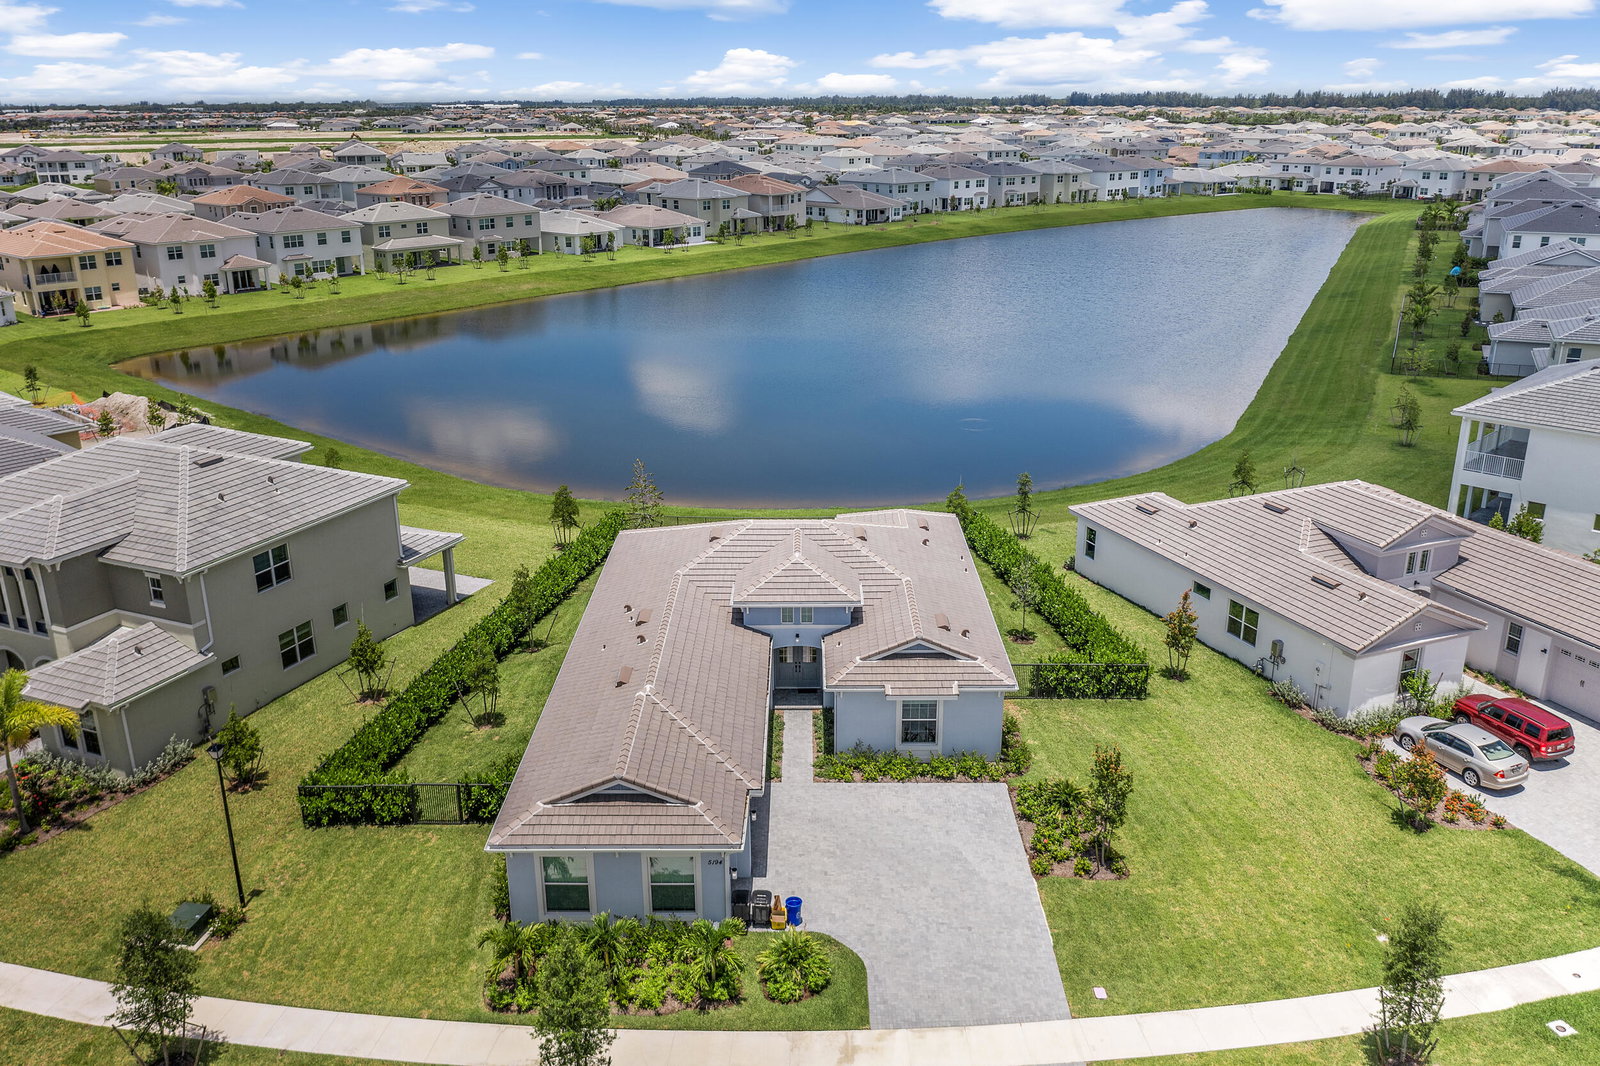
Welcome to this stunning lakeview home with a SUNSET view. Step into the luxury of a brand- new home without the wait! This fully upgraded four-bedroom Sandhill model boasts a spacious three-car garage with high-end finishes, including crown molding. The modern kitchen is a true centerpiece, outfitted with elegant Nordic white wood cabinetry, sleek black fixtures, large pot-and-pan drawers, and striking 3-inch Versilia Grigio quartz countertops on both the island and main workspace, all accentuated by under-cabinet lighting. Premium appliances include a built-in double oven/microwave, a flat cooktop, a split refrigerator, and a built-in wine/beverage cooler, making this kitchen ideal for cooking and entertaining alike. This tech-forward home is wired with CAT6 to accommodate your smart home setup, with 8X48 Coastal Beachwood-like plank tiles in the main areas and upgraded plush carpeting in the bedrooms, adding style and comfort. The master suite offers a private retreat with recessed lighting, battery-operated blinds, a custom walk-in closet, a luxurious en-suite bath with extra cabinetry, an oversized shower, and a digital water system. Outside, you'll find a fully fenced yard with a beautiful private shrubbery, lake view, covered lanai, and an expanded patio with extra pavers to enjoy the sunsets. Additional highlights include hurricane-impact windows and doors, and plenty of room for a future pool. The garage is designed for convenience with two keyless entry pads, a 20-amp outlet, and a Tesla charger ready to use. Ample storage with added cabinetry in the laundry room and garage completes this exceptional home. With so many thoughtful upgrades, this residence is a must-see!
/u.realgeeks.media/thekullgroup/Kull-Logo.png)
Additional Information
- Garage Spaces
- 3
- Hoa
- Yes
- Hoa Amount
- 214
- Pets Allowed
- Breed Restrictions, Pet Restrictions, Yes
- Construction
- Block, Stucco
- Cooling
- Central Air, Electric
- Flooring
- Carpet
- Furnished
- Unfurnished
- Heating
- Central, Electric
- Restrict
- BuyerApprovalRequired, NoCommercialVehicles
- Roof
- Flat
- Security
- Gated Community, Smoke Detector(s)
- Taxes
- $5,576
- Utilities
- Cable Available, Sewer Available, Water Available
- View
- Lake
- Amenities
- Basketball Court, Clubhouse, Dog Park, Fitness Center, Gated, Home Owners Association, Park, Pool, Restaurant, Sidewalks, Street Lights, Tennis Court(s), Trail(s)
- Waterfront
- Lake Front
- Stories
- 1
- Acres
- 0.26
- Price Per Sqft
- $278
- Elementary School
- Golden Grove
- Middle School
- Osceola Creek
- High School
- Seminole Ridge
Mortgage Calculator
Listing courtesy of LPT Realty, LLC. Contact:
Selling Office: LPT Realty, LLC. All listings featuring the BMLS logo are provided by Beaches MLS Inc. Copyright 2026 Beaches MLS. This information is not verified for authenticity or accuracy and is not guaranteed. © 2026 Beaches Multiple Listing Service, Inc. All rights reserved.
Agent: Christine M Davis-Miller | Email: callchristinenow@gmail.com