Share this with your friends


561-440-0777
Keller Williams Realty - Wellington
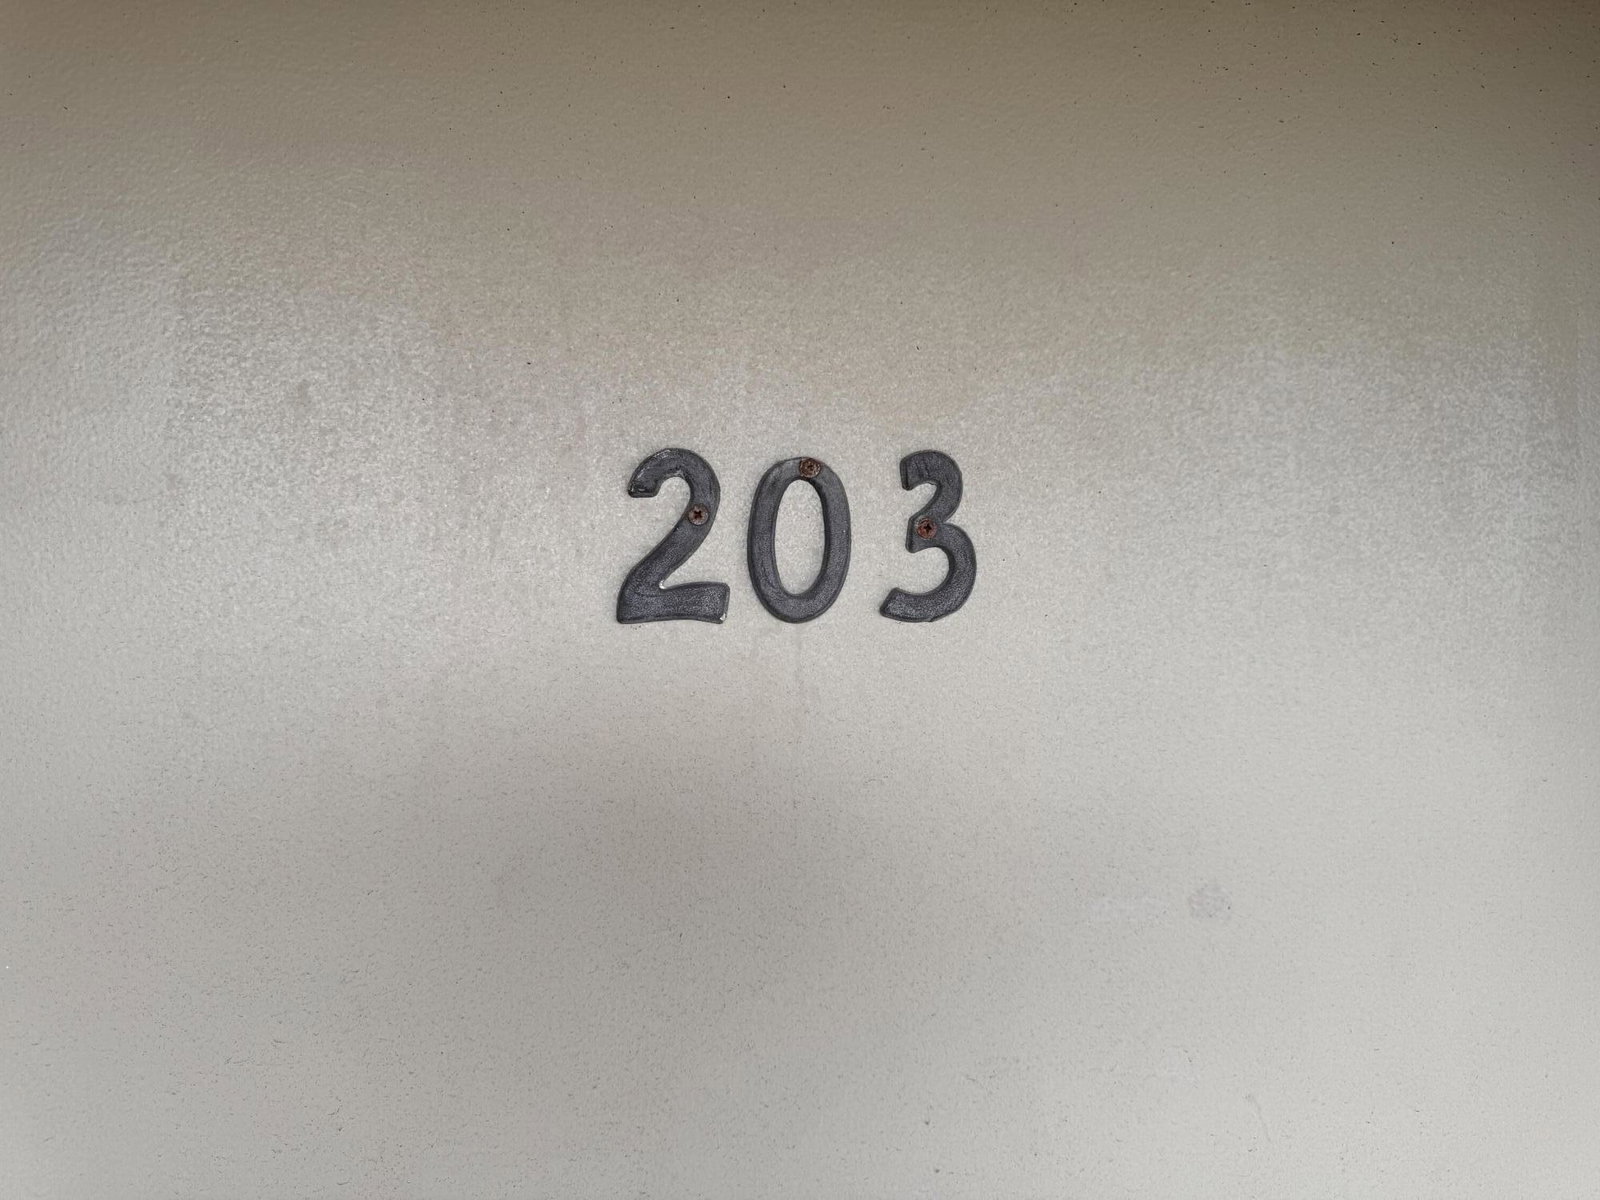
12 Lake Vista Trail Unit 203, Port St. Lucie, FL 34952
- $80,000
- 1
- BD
- 2
- BA
- 800
- SqFt



- Sold Price
- $80,000
- List Price
- $89,900
- Days on Market
- 83
- Closing Date
- Jun 24, 2026
- MLS#
- R11159614
- Bedrooms
- 1
- Full Bathrooms
- 1
- Half Bathrooms
- 1
- Sq. Ft
- 800
- Subtype
- Condominium
- County
- St. Lucie
- Subdivision
- Vista St Lucie Buildings 9 Thru 20
- Year Built
- 1987
Property Description
Move in Ready Renovated Peppertree condo. Remodel included; new flooring, new inside paint. new white shaker kitchen cabinets & bath vanities with quartz tops. Porch also has new screening & metal framing. Roof installed 2025. AC, water heater 7 years old. Also has new electric fixtures (lights, etc.), new plumbing fixtures (faucets, commodes, etc.). Washer & dryer closet & storage on porch. Accordion shutters on windows (accessed from inside unit). Washer/dryer sold as is, no repairs if issues. Pertinent info attached under documents tab in this listing for lots of Vista St Lucie info., also available on Internet. Owners are real estate licensee's acting for themselves. Don't miss this sparkling condo! Please verify w property manager re: any community info.
/u.realgeeks.media/thekullgroup/Kull-Logo.png)
Additional Information
- Hoa
- Yes
- Hoa Amount
- 482
- Pets Allowed
- No
- Construction
- Block, Other, Concrete
- Cooling
- Central Air, Ceiling Fan(s), Electric
- Flooring
- Vinyl
- Furnished
- Unfurnished
- Heating
- Central, Electric
- Restrict
- BuyerApprovalRequired, NoMotorcycles, NoTruck, OtherRestrictions
- Roof
- Composition, Shingle
- Security
- Smoke Detector(s)
- Taxes
- $1,727
- Utilities
- Cable Available, Sewer Available, Water Available
- Amenities
- Clubhouse, Library, Management, Parking, Pickleball, Pool, Property Manager On-Site, Recreation Facilities, Shuffleboard Court, Spa/Hot Tub, Street Lights, Tennis Court(s)
- Waterfront
- None
- Stories
- 2
- Price Per Sqft
- $100
- Elementary School
- Savanna Ridge
- Middle School
- Northport K-8
- High School
- Port St. Lucie
Mortgage Calculator
Listing courtesy of Bradley & Associates Real Est. Contact:
Selling Office: Bradley & Associates Real Est. All listings featuring the BMLS logo are provided by Beaches MLS Inc. Copyright 2026 Beaches MLS. This information is not verified for authenticity or accuracy and is not guaranteed. © 2026 Beaches Multiple Listing Service, Inc. All rights reserved.
Agent: Michael J Bradley | Email: mickeybradley1@gmail.com