204 Palm Beach Trace Drive Unit 204, Royal Palm Beach, FL 33411
- $250,000
- 2
- BD
- 2
- BA
- 1,201
- SqFt




- Sold Price
- $250,000
- List Price
- $250,000
- Days on Market
- 165
- Closing Date
- Jul 31, 2026
- MLS#
- R11161203
- Bedrooms
- 2
- Full Bathrooms
- 2
- Sq. Ft
- 1,201
- Subtype
- Condominium
- County
- Palm Beach
- Subdivision
- Palm Beach Trace Condo
- Year Built
- 1990
Property Description
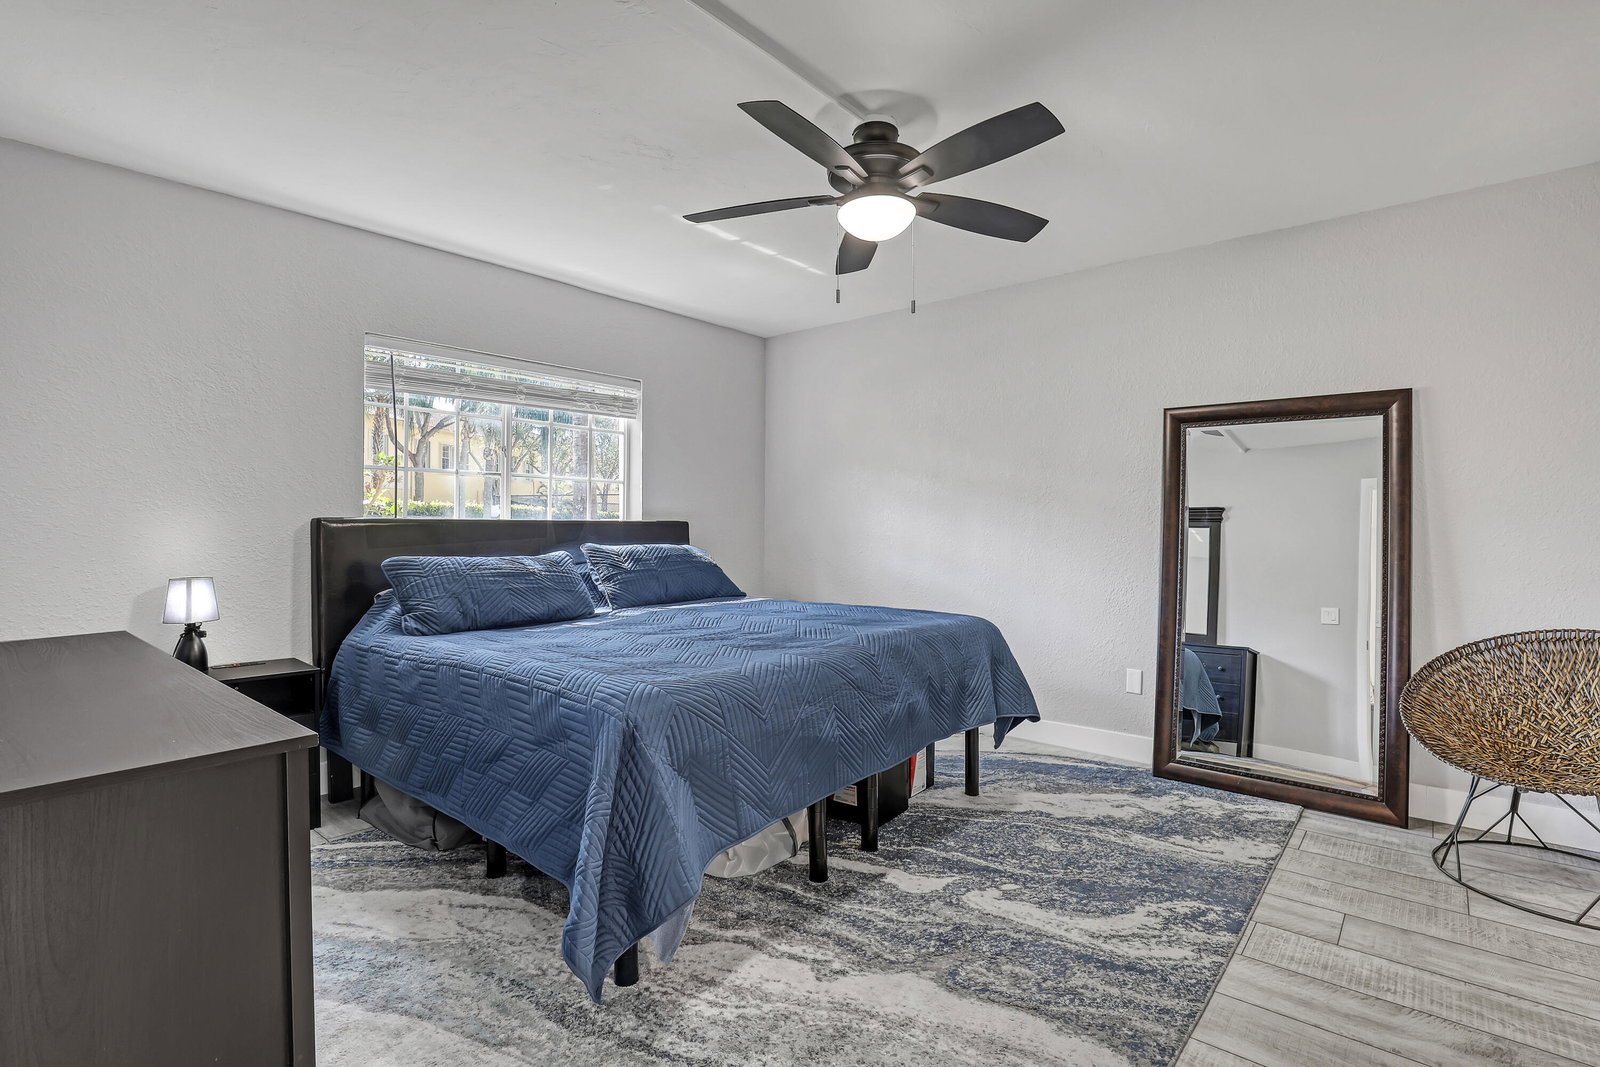
Welcome to this beautifully updated, light-filled corner unit with thoughtful upgrades throughout. High ceilings with exposed beams feature indirect LED cove lighting and recessed lighting, creating a warm, modern ambiance. The updated kitchen offers stainless steel appliances, granite countertops, and a spacious island, perfect for everyday living and entertaining. A split-bedroom floor plan provides added privacy, while luxury vinyl flooring runs throughout for a clean, cohesive look. The primary suite features an updated shower with bench, quartz countertops, and an LED mirror. The guest bathroom has been tastefully updated with a modern tile surround and quartz countertops. Major improvements include a new roof (2025), A/C only a few years old, and all air ducts and dryer ducts replaced. Ideally located near the front of this quiet, well-maintained community and just steps from the association pool, with shopping and dining nearby, this move-in-ready condo is easy to love.
/u.realgeeks.media/thekullgroup/Kull-Logo.png)
Additional Information
- Hoa
- Yes
- Hoa Amount
- 339
- Pets Allowed
- Pet Restrictions, Yes
- Construction
- Block
- Cooling
- Central Air, Electric
- Flooring
- Vinyl
- Furnished
- Unfurnished
- Heating
- Central, Electric
- Restrict
- BuyerApprovalRequired, NoRv
- Roof
- Composition, Shingle
- Security
- None
- Taxes
- $1,705
- Utilities
- Sewer Available, Water Available
- View
- Garden, Pool
- Amenities
- Clubhouse, Pool, Sidewalks
- Waterfront
- None
- Stories
- 2
- Price Per Sqft
- $208
- Elementary School
- H. L. Johnson
- Middle School
- Crestwood
- High School
- Royal Palm Beach
Mortgage Calculator
Listing courtesy of Real Broker, LLC. Contact:
Selling Office: LPT Realty, LLC. All listings featuring the BMLS logo are provided by Beaches MLS Inc. Copyright 2026 Beaches MLS. This information is not verified for authenticity or accuracy and is not guaranteed. © 2026 Beaches Multiple Listing Service, Inc. All rights reserved.
Agent: Vanessa Zalis | Email: VanessaZalis247@gmail.com