2831 SE Fairway W, Stuart, FL 34997
- $915,000
- 3
- BD
- 3
- BA
- 2,553
- SqFt




- Sold Price
- $915,000
- List Price
- $940,000
- Days on Market
- 21
- Closing Date
- Mar 16, 2026
- MLS#
- R11161304
- Bedrooms
- 3
- Full Bathrooms
- 3
- Sq. Ft
- 2,553
- Lot Size
- 12,632
- Subtype
- Single Family Residence
- County
- Martin
- Subdivision
- Yacht & Country Club Of Stuart
- Year Built
- 1977
Property Description
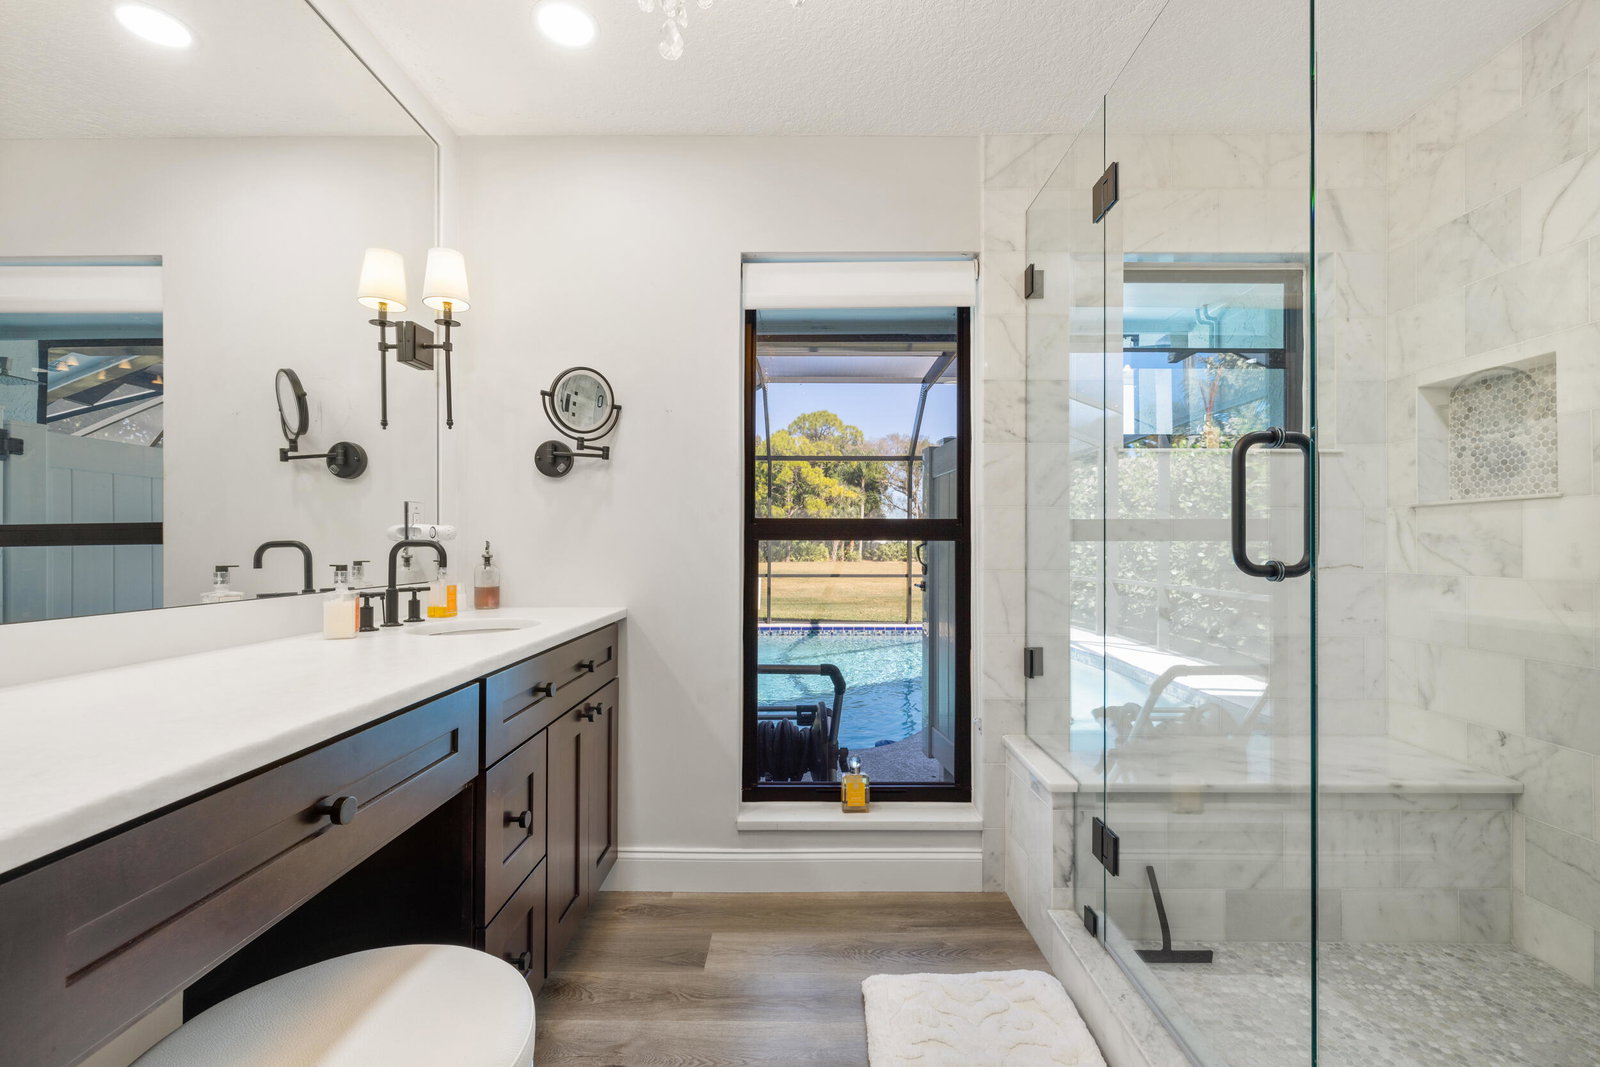
Move-in ready, newly redesigned 3-bedroom, 3-bath home on the 16th hole in the Yacht & Country Club. This open-concept residence features a designer kitchen with granite countertops, double ovens, and generous storage. The primary suite offers a fully remodeled bath with a custom frameless glass walk-in shower, walk-in closet, and direct access to the lanai. Enjoy seamless indoor-outdoor living with a new custom screened lanai, saltwater heated pool with electric and solar systems, outdoor shower, and tranquil golf course views. Notable upgrades include luxury vinyl flooring throughout, all-new bathrooms, impact windows and doors, plantation shutters, updated electrical and lighting, Sonos surround sound, sprinkler system, and a two-car garage plus separate golf cart garage.
/u.realgeeks.media/thekullgroup/Kull-Logo.png)
Additional Information
- Garage Spaces
- 2
- Hoa
- Yes
- Hoa Amount
- 310
- Pets Allowed
- No Pet Restrictions, Yes
- Construction
- Block, Concrete
- Cooling
- Central Air, Ceiling Fan(s)
- Flooring
- Vinyl
- Furnished
- Unfurnished
- Heating
- Central
- Roof
- Concrete, Tile
- Security
- Gated with Guard, Gated Community, Smoke Detector(s), Security Guard
- Taxes
- $9,957
- Utilities
- Sewer Available, Water Available
- View
- Golf Course, Pool
- Private Pool
- Yes
- Amenities
- Clubhouse, Dog Park, Fitness Center, Gated, Golf Course, Home Owners Association, Pickleball, Pool, Putting Green(s), Tennis Court(s)
- Waterfront
- None
- Stories
- 1
- Acres
- 0.29
- Price Per Sqft
- $358
- Elementary School
- Port Salerno
- Middle School
- Dr. David L. Anderson
- High School
- Martin County
Mortgage Calculator
Listing courtesy of Compass Florida LLC. Contact:
Selling Office: Compass Florida LLC. All listings featuring the BMLS logo are provided by Beaches MLS Inc. Copyright 2026 Beaches MLS. This information is not verified for authenticity or accuracy and is not guaranteed. © 2026 Beaches Multiple Listing Service, Inc. All rights reserved.
Agent: Travis Vuich | Email: travis.vuich@compass.com