11827 SW 7th Street, Pembroke Pines, FL 33025
- $575,000
- 3
- BD
- 2
- BA
- 1,663
- SqFt


- Sold Price
- $575,000
- List Price
- $574,900
- Days on Market
- 51
- Closing Date
- Apr 29, 2026
- MLS#
- R11162405
- Bedrooms
- 3
- Full Bathrooms
- 2
- Sq. Ft
- 1,663
- Subtype
- Single Family Residence
- County
- Broward
- Subdivision
- Nasher Plat Egret Walk
- Year Built
- 2000
Property Description
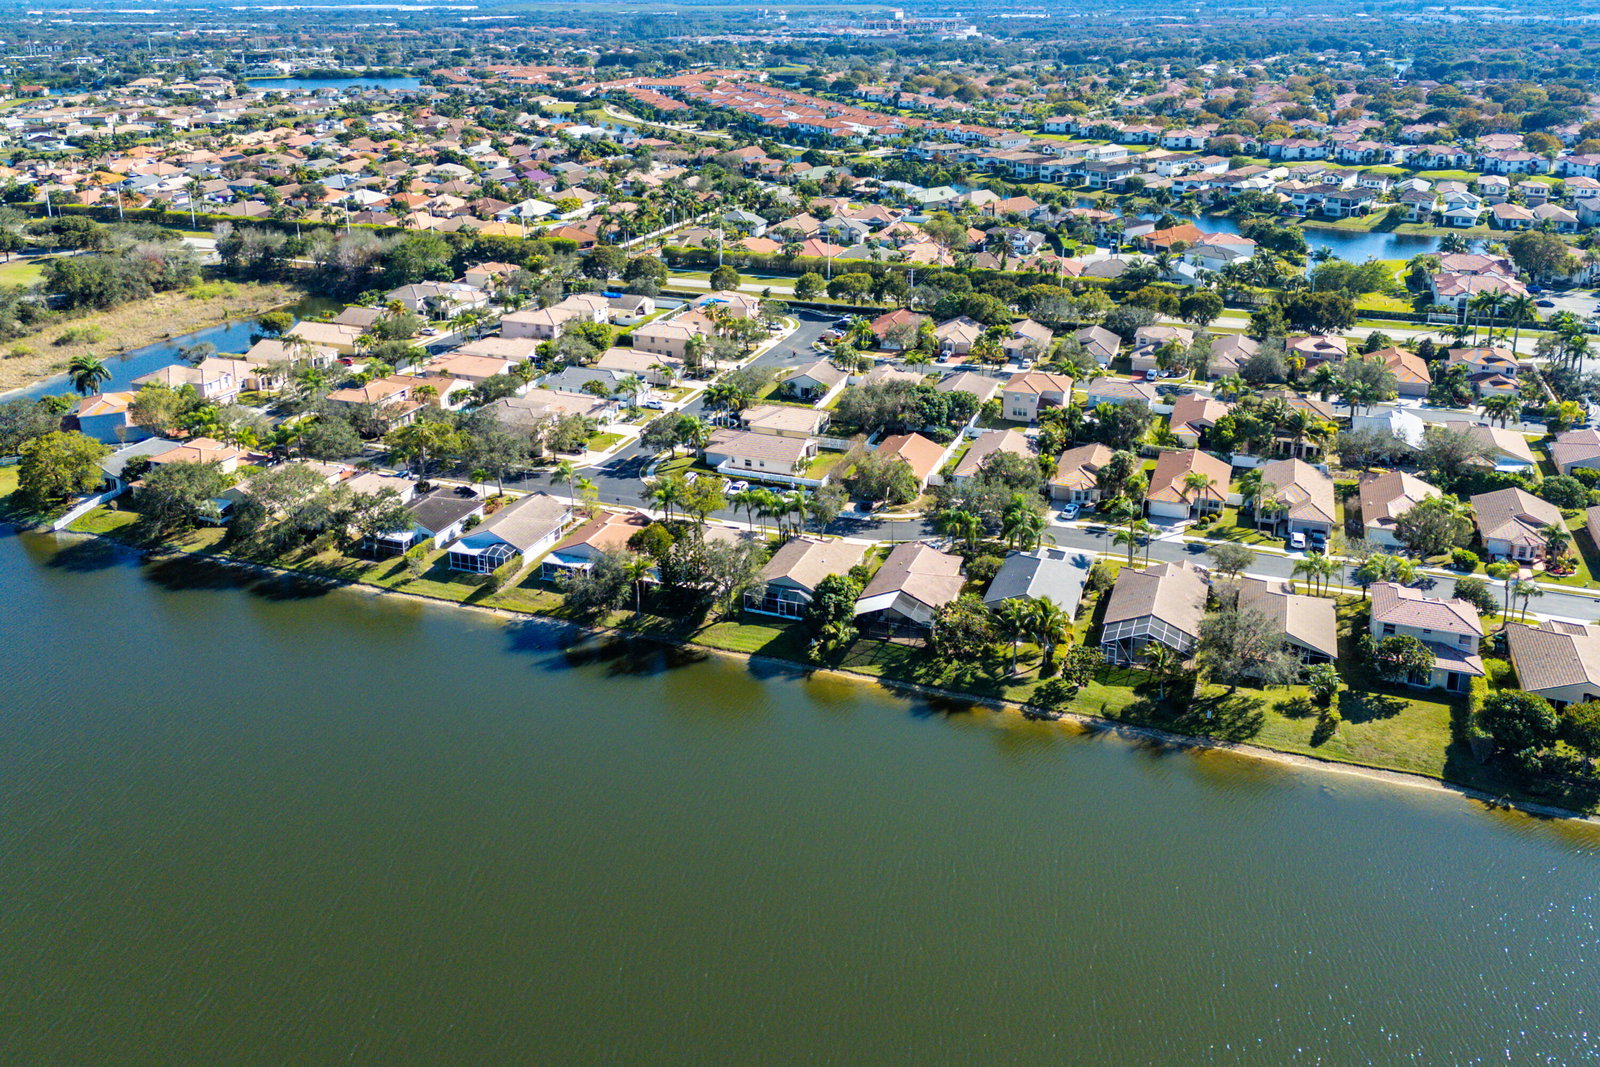
Welcome home to your 3 Bed/2 Bath/1 Car Garage single family home in the gated Egret Walk at Pembroke Pines with serene lake & preserve views. This rare split floor plan of over 1660 sq ft under air allows for maximum function. Upon entering, find bright, open living spaces with neutral tile flooring ideal for everyday life. Kitchen has been updated with wood cabinets, granite countertops, & stainless steel appliances & flows seamlessly into the main living areas via arched doorways with added vaulted ceilings throughout. Primary bed offers lake views, walk-in closets, soaking tub, separate shower, & dual vanities. Beds 2 & 3 share spacious bath. Screened patio overlooks the lake for quiet relaxation. Home is in close proximity to essentials, including shopping, dining, schools, & parks.
/u.realgeeks.media/thekullgroup/Kull-Logo.png)
Additional Information
- Garage Spaces
- 1
- Hoa
- Yes
- Hoa Amount
- 310
- Pets Allowed
- Breed Restrictions, Pet Restrictions, Yes
- Construction
- Block, Concrete
- Cooling
- Central Air, Ceiling Fan(s), Electric
- Furnished
- Unfurnished
- Heating
- Central, Electric
- Restrict
- BuyerApprovalRequired, NoBoats, NoCommercialVehicles, NoRv
- Roof
- Barrel
- Security
- Gated Community, Smoke Detector(s)
- Taxes
- $3,808
- Utilities
- Cable Available, Sewer Available, Water Available
- View
- Lake, Preserve
- Amenities
- Gated, Home Owners Association, Pool, Sidewalks, Street Lights
- Waterfront
- Lake Front
- Stories
- 1
- Acres
- 0.12
- Price Per Sqft
- $345
- Elementary School
- Palm Cove
- Middle School
- Pines
- High School
- Charles W. Flanagan
Mortgage Calculator
Listing courtesy of Keller Williams Realty Services. Contact:
Selling Office: The Keyes Company. All listings featuring the BMLS logo are provided by Beaches MLS Inc. Copyright 2026 Beaches MLS. This information is not verified for authenticity or accuracy and is not guaranteed. © 2026 Beaches Multiple Listing Service, Inc. All rights reserved.
Agent: Monique Michele Ayala | Email: moniqueayala@kw.com