1226 SW Eagleglen Place Place, Stuart, FL 34997
- $595,000
- 3
- BD
- 3
- BA
- 2,000
- SqFt




- Sold Price
- $595,000
- List Price
- $610,000
- Days on Market
- 33
- Closing Date
- Apr 30, 2026
- MLS#
- R11163107
- Bedrooms
- 3
- Full Bathrooms
- 2
- Half Bathrooms
- 1
- Sq. Ft
- 2,000
- Subtype
- Single Family Residence
- County
- Martin
- Subdivision
- The Florida Club
- Year Built
- 1998
Property Description
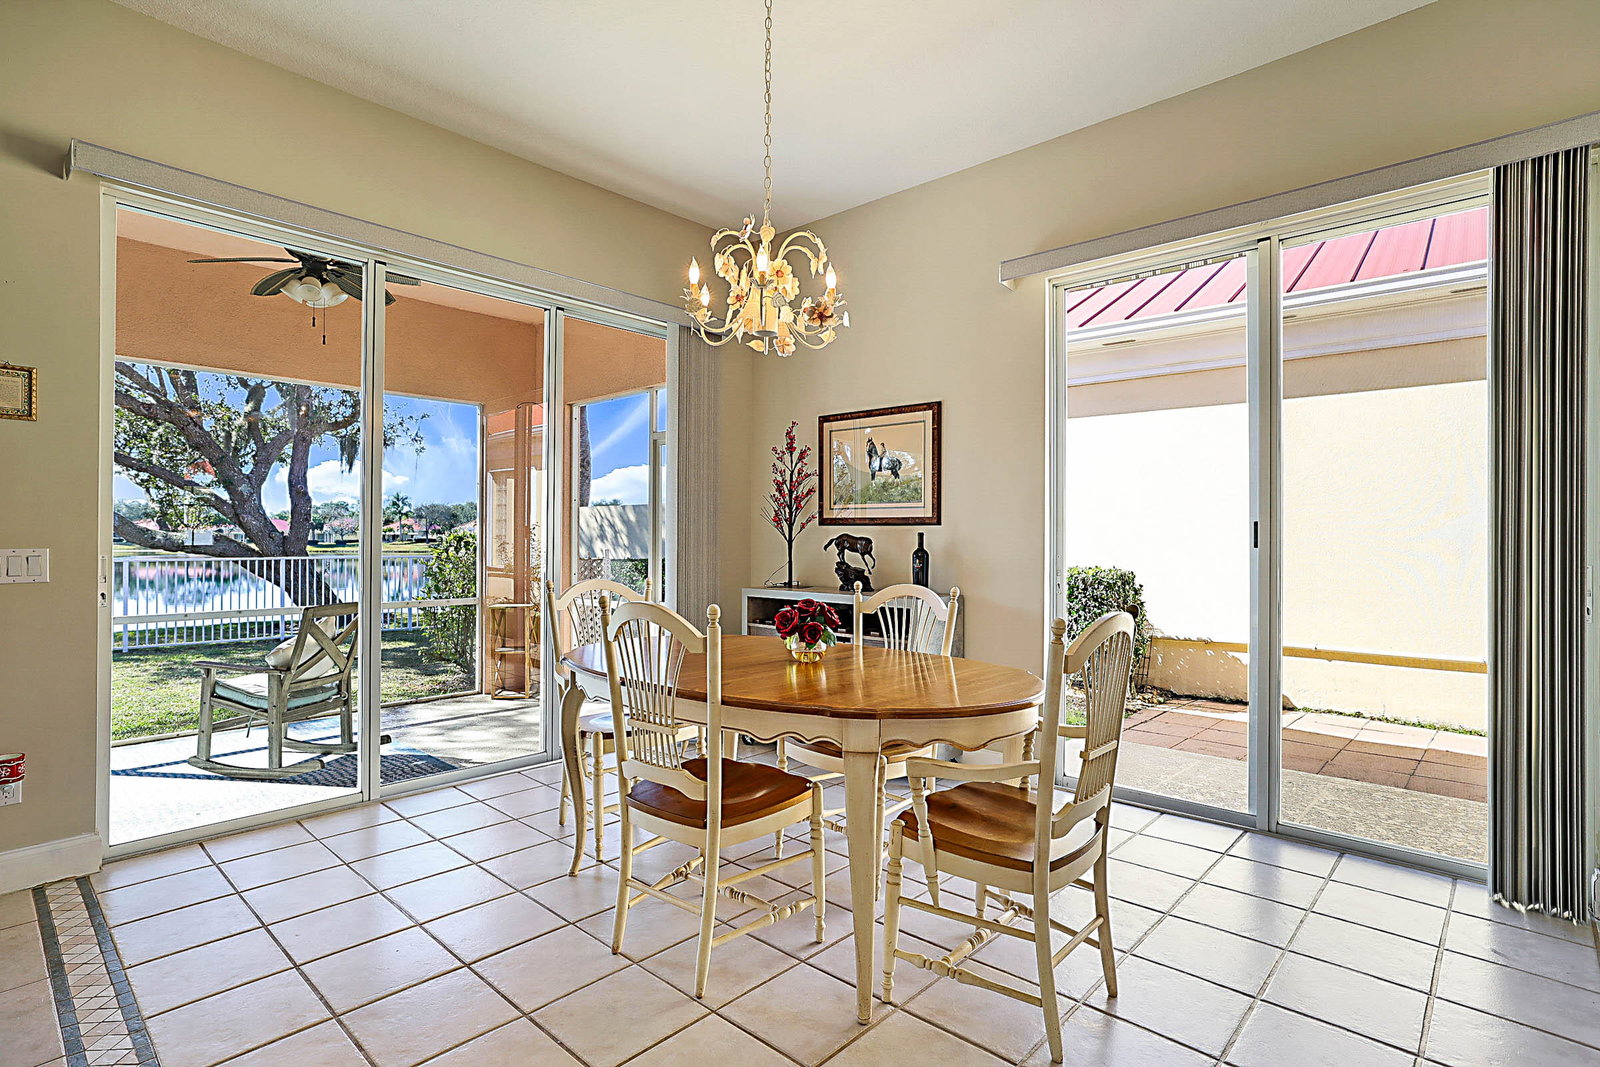
Discover the perfect balance of quality craftsmanship and stylish Florida living in this beautifully designed 3-bedroom home in the gated golf course community of The Florida Club in Stuart, FL with a new roof. From the moment you arrive, you'll appreciate the solid construction and thoughtful layout that sets this home apart. Light-filled living spaces, soaring ceilings, and an open floor plan create an inviting atmosphere ideal for both everyday comfort and entertaining. The spacious kitchen flows seamlessly into the main living areas, making gatherings effortless and enjoyable. The primary suite offers a peaceful retreat with generous space and 2 full ensuite bathrooms. Two additional bedrooms and another full bathroom provide flexibility for family or guests. PLUS... (see more) PLUS, there is a great office/den! Every room reflects comfort, functionality, and timeless design. Step outside into your private patio living space with a full lakefront view and embrace the Florida lifestyle--morning coffee in the breeze, evening relaxation under the stars, and a fenced backyard with room to entertain family and friends. Life at The Florida Club means gated security, fully covered landscaping, pickleball, tennis, a community pool, and access to the premium pay-as-you-play golf course. No equity buy-in required. Convenient to beaches, boating, dining, and shopping, this home offers the lifestyle today's buyers desire--quality, elegance, and location all in one exceptional opportunity.
/u.realgeeks.media/thekullgroup/Kull-Logo.png)
Additional Information
- Garage Spaces
- 2
- Hoa
- Yes
- Hoa Amount
- 326
- Pets Allowed
- Breed Restrictions, Yes
- Construction
- Block
- Cooling
- Central Air, Electric
- Flooring
- Ceramic Tile, Laminate
- Furnished
- Unfurnished
- Heating
- Central, Electric
- Restrict
- NoLease1stYearOwned
- Roof
- Metal
- Security
- Gated Community
- Taxes
- $7,035
- Utilities
- Cable Available, Sewer Available, Water Available
- View
- Lake
- Amenities
- Clubhouse, Gated, Home Owners Association, Pickleball, Property Manager On-Site, Sidewalks, Street Lights, Tennis Court(s)
- Waterfront
- Lake Front
- Stories
- 1
- Price Per Sqft
- $297
- Elementary School
- Crystal Lake (Martin)
- Middle School
- Dr. David L. Anderson
- High School
- South Fork
Mortgage Calculator
Listing courtesy of The Keyes Company (Tequesta). Contact:
Selling Office: The Keyes Company (Tequesta). All listings featuring the BMLS logo are provided by Beaches MLS Inc. Copyright 2026 Beaches MLS. This information is not verified for authenticity or accuracy and is not guaranteed. © 2026 Beaches Multiple Listing Service, Inc. All rights reserved.
Agent: John Casey PA | Email: johncasey@keyes.com