14241 76th Road N, The Acreage, FL 33470
- $621,000
- 3
- BD
- 2
- BA
- 1,734
- SqFt




- Sold Price
- $621,000
- List Price
- $647,900
- Days on Market
- 8
- Closing Date
- Mar 23, 2026
- MLS#
- R11163778
- Bedrooms
- 3
- Full Bathrooms
- 2
- Sq. Ft
- 1,734
- Subtype
- Single Family Residence
- County
- Palm Beach
- Subdivision
- Acreage
- Year Built
- 1994
Property Description
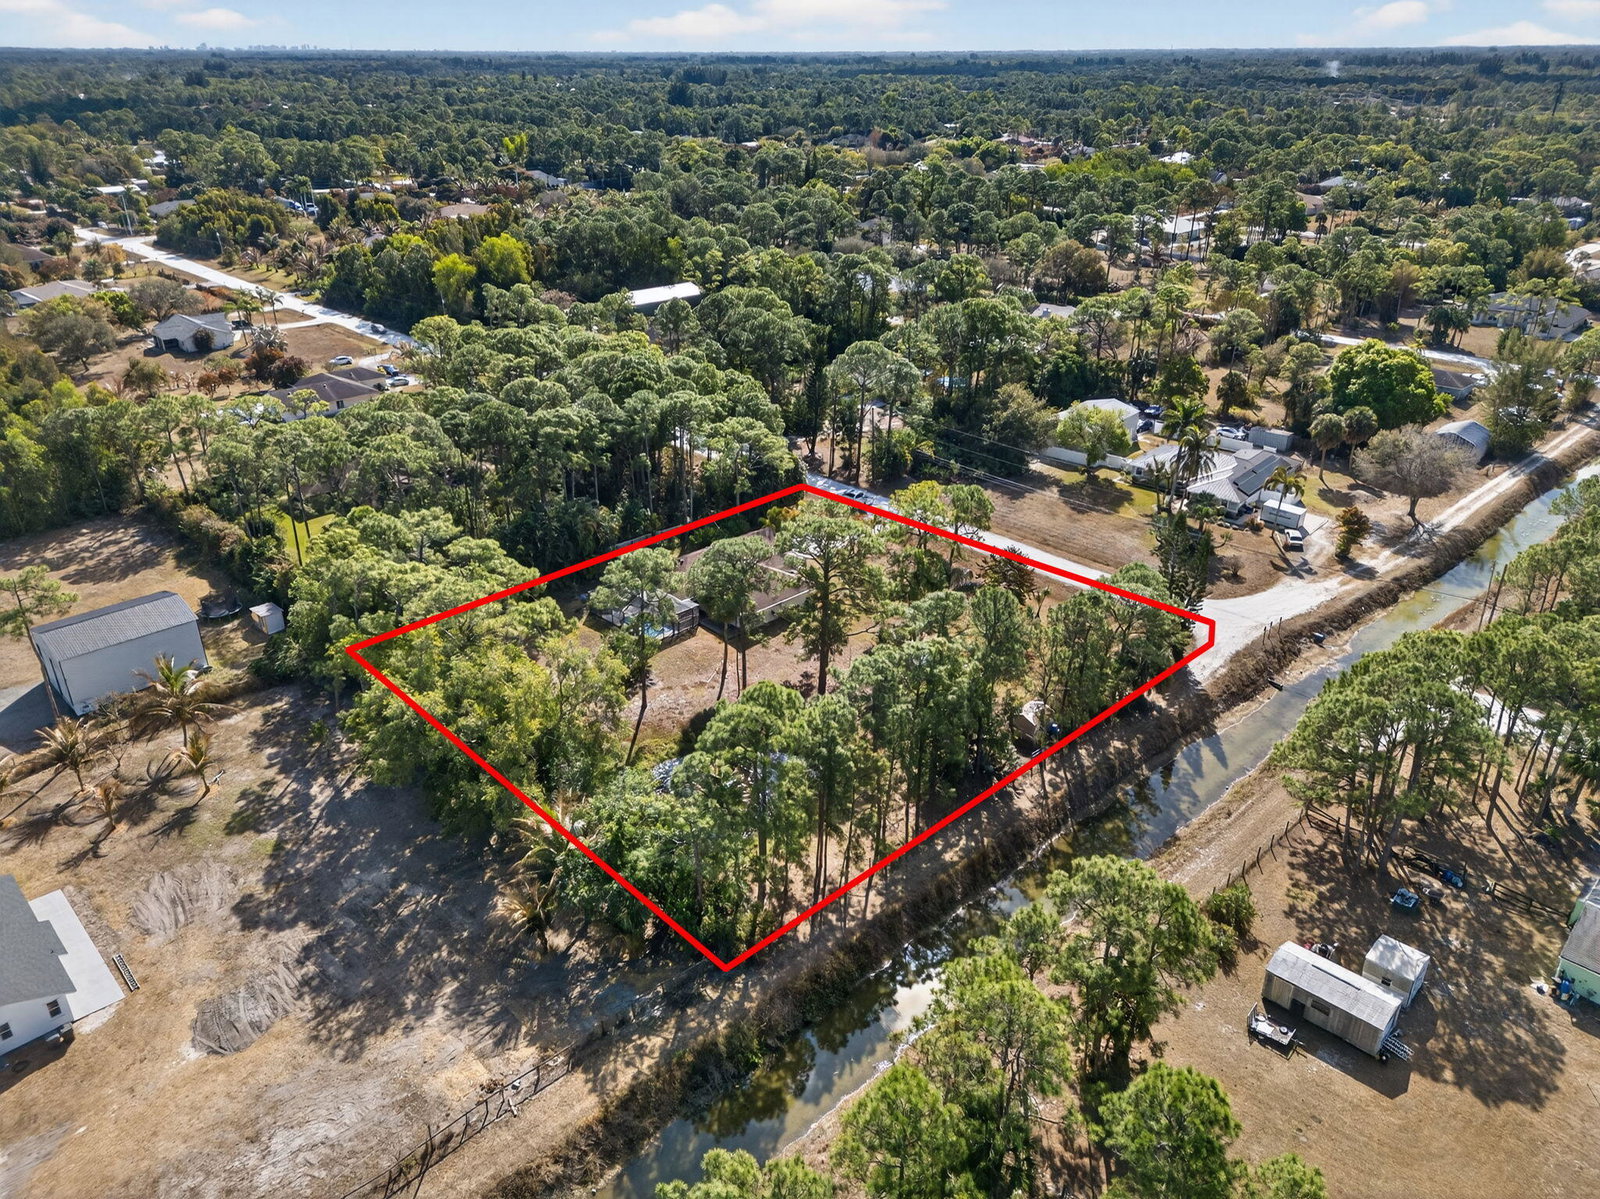
Located on 1.31 peaceful acres at the end of a quiet street in The Acreage, this charming 3-bedroom + den pool home offers privacy, durability, and thoughtful updates throughout. Built with solid precast concrete construction and featuring plantation shutters and wood & laminate flooring through the main living areas and primary suite. The eat-in kitchen offers abundant cabinetry, a generously sized pantry, stainless appliances (excluding stove), and an LP gas range perfect for cooking enthusiasts. The beautifully renovated primary bathroom was completed in 2017. Step outside to a screened, heated pool overlooking expansive open space — ideal for relaxing or entertaining. A 12x16 shed is ready to become a true workshop, and a whole-house Generac generator provides peace of mind year-round. A rare blend of Acreage living, function, and comfort come experience the space and freedom.
/u.realgeeks.media/thekullgroup/Kull-Logo.png)
Additional Information
- Garage Spaces
- 2
- Pets Allowed
- No Pet Restrictions, Yes
- Construction
- Pre-Cast Concrete, Concrete
- Cooling
- Central Air, Ceiling Fan(s), Electric
- Flooring
- Carpet, Laminate, Wood
- Furnished
- Unfurnished
- Heating
- Central, Electric
- Restrict
- NoRestrictions
- Security
- Smoke Detector(s)
- Taxes
- $9,280
- Utilities
- Water Available
- View
- Garden, Pond
- Private Pool
- Yes
- Waterfront
- Canal Front
- Stories
- 1
- Acres
- 1.31
- Price Per Sqft
- $358
- Elementary School
- Acreage Pines
- Middle School
- Western Pines
- High School
- Seminole Ridge
Mortgage Calculator
Listing courtesy of Johnston Group Real Estate Services LLC. Contact:
Selling Office: RE/MAX Services. All listings featuring the BMLS logo are provided by Beaches MLS Inc. Copyright 2026 Beaches MLS. This information is not verified for authenticity or accuracy and is not guaranteed. © 2026 Beaches Multiple Listing Service, Inc. All rights reserved.
Agent: Joseph Franklin | Email: joe@johnstongroupinc.com