Share this with your friends


561-440-0777
Keller Williams Realty - Wellington
1534 SW Hutchins Street, Port St. Lucie, FL 34983
- $365,000
- 3
- BD
- 2
- BA
- 1,522
- SqFt







- Sold Price
- $365,000
- List Price
- $374,900
- Days on Market
- 8
- Closing Date
- Mar 31, 2026
- MLS#
- R11164308
- Bedrooms
- 3
- Full Bathrooms
- 2
- Sq. Ft
- 1,522
- Subtype
- Single Family Residence
- County
- St. Lucie
- Subdivision
- Port St Lucie Section 4
- Year Built
- 2004
Property Description
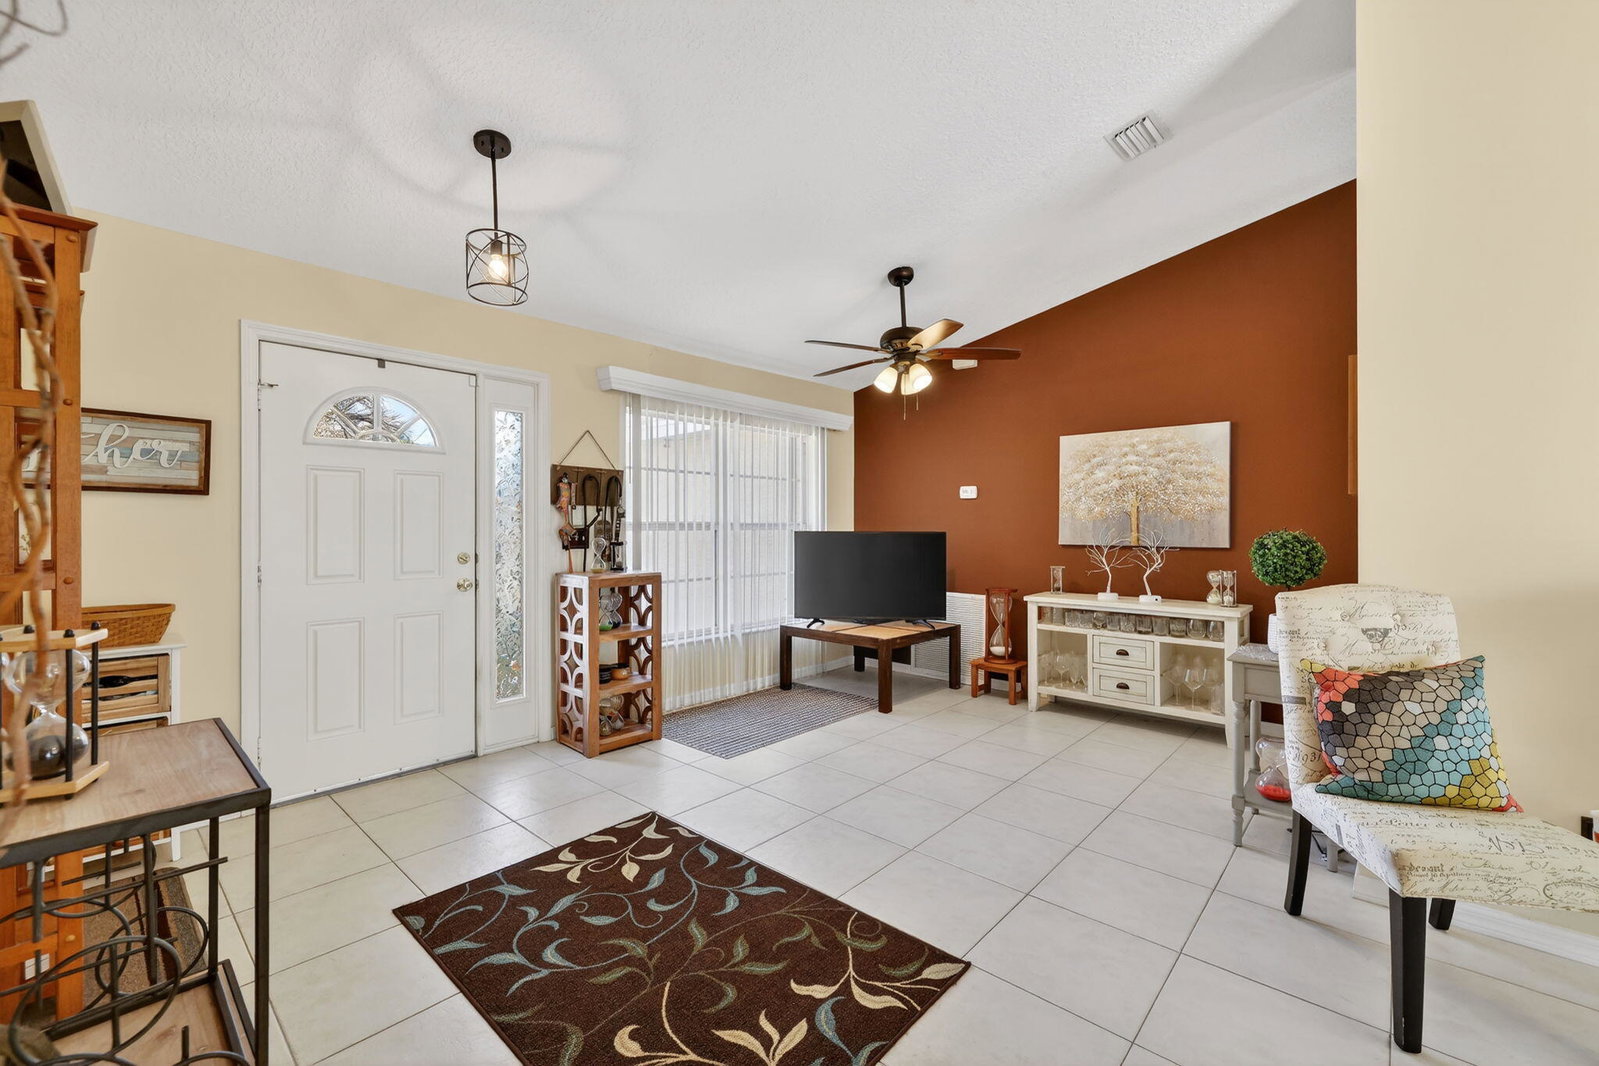
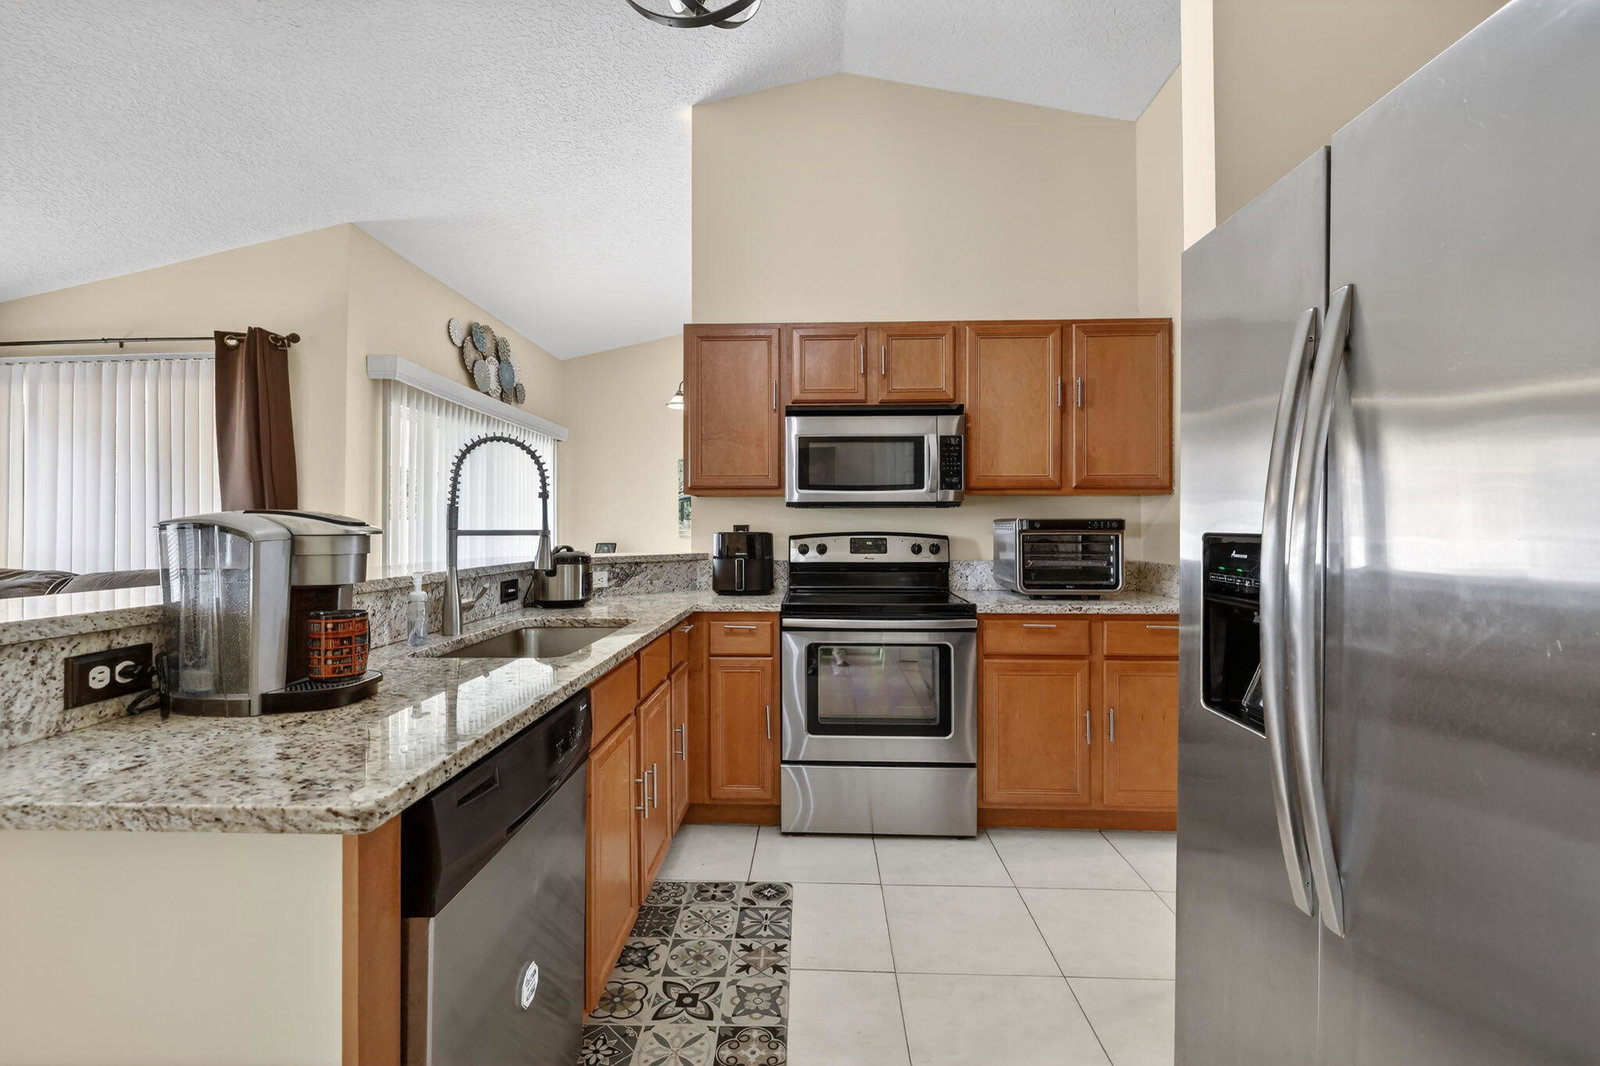
Beautifully maintained and move-in ready, this immaculate home offers comfort, style, and peace of mind. Featuring a brand-new roof, accordion hurricane shutters, new ceiling fans and lighting fixtures throughout, this home is truly turn-key. The kitchen is equipped with stainless steel appliances and granite countertops, perfect for everyday living and entertaining. The spacious owner's suite includes a walk-in closet, Roman tub and separate shower for a relaxing retreat. Enjoy outdoor living on the huge trussed patio overlooking the fully fenced yard, complete with a shed and plenty of room for a future pool. With modern upgrades, generous outdoor space and exceptional care throughout, this home is a must-see. Close to Shopping, 95 and Turnpike.
/u.realgeeks.media/thekullgroup/Kull-Logo.png)
Additional Information
- Garage Spaces
- 2
- Pets Allowed
- No Pet Restrictions, Yes
- Construction
- Block
- Cooling
- Central Air, Ceiling Fan(s), Electric
- Flooring
- Ceramic Tile
- Furnished
- Unfurnished
- Heating
- Central, Electric
- Restrict
- NoRestrictions
- Roof
- Composition, Shingle
- Security
- Smoke Detector(s)
- Taxes
- $5,869
- Utilities
- Cable Available, Sewer Available, Water Available
- View
- Garden
- Amenities
- None
- Waterfront
- None
- Stories
- 1
- Acres
- 0.23
- Price Per Sqft
- $239
- Elementary School
- Savanna Ridge
- Middle School
- Northport K-8
- High School
- Port St. Lucie
Mortgage Calculator
Listing courtesy of RE/MAX Masterpiece Realty. Contact:
Selling Office: KW Reserve Palm Beach. All listings featuring the BMLS logo are provided by Beaches MLS Inc. Copyright 2026 Beaches MLS. This information is not verified for authenticity or accuracy and is not guaranteed. © 2026 Beaches Multiple Listing Service, Inc. All rights reserved.
Agent: Leslie M O'Reilly | Email: leslie@leslieoreilly.com