5186 SE Harrold Terrace, Stuart, FL 34997
- $775,000
- 4
- BD
- 3
- BA
- 2,415
- SqFt




- Sold Price
- $775,000
- List Price
- $795,000
- Days on Market
- 26
- Closing Date
- Apr 17, 2026
- MLS#
- R11165022
- Bedrooms
- 4
- Full Bathrooms
- 3
- Sq. Ft
- 2,415
- Subtype
- Single Family Residence
- County
- Martin
- Subdivision
- Mckenzie Development
- Year Built
- 1989
Property Description
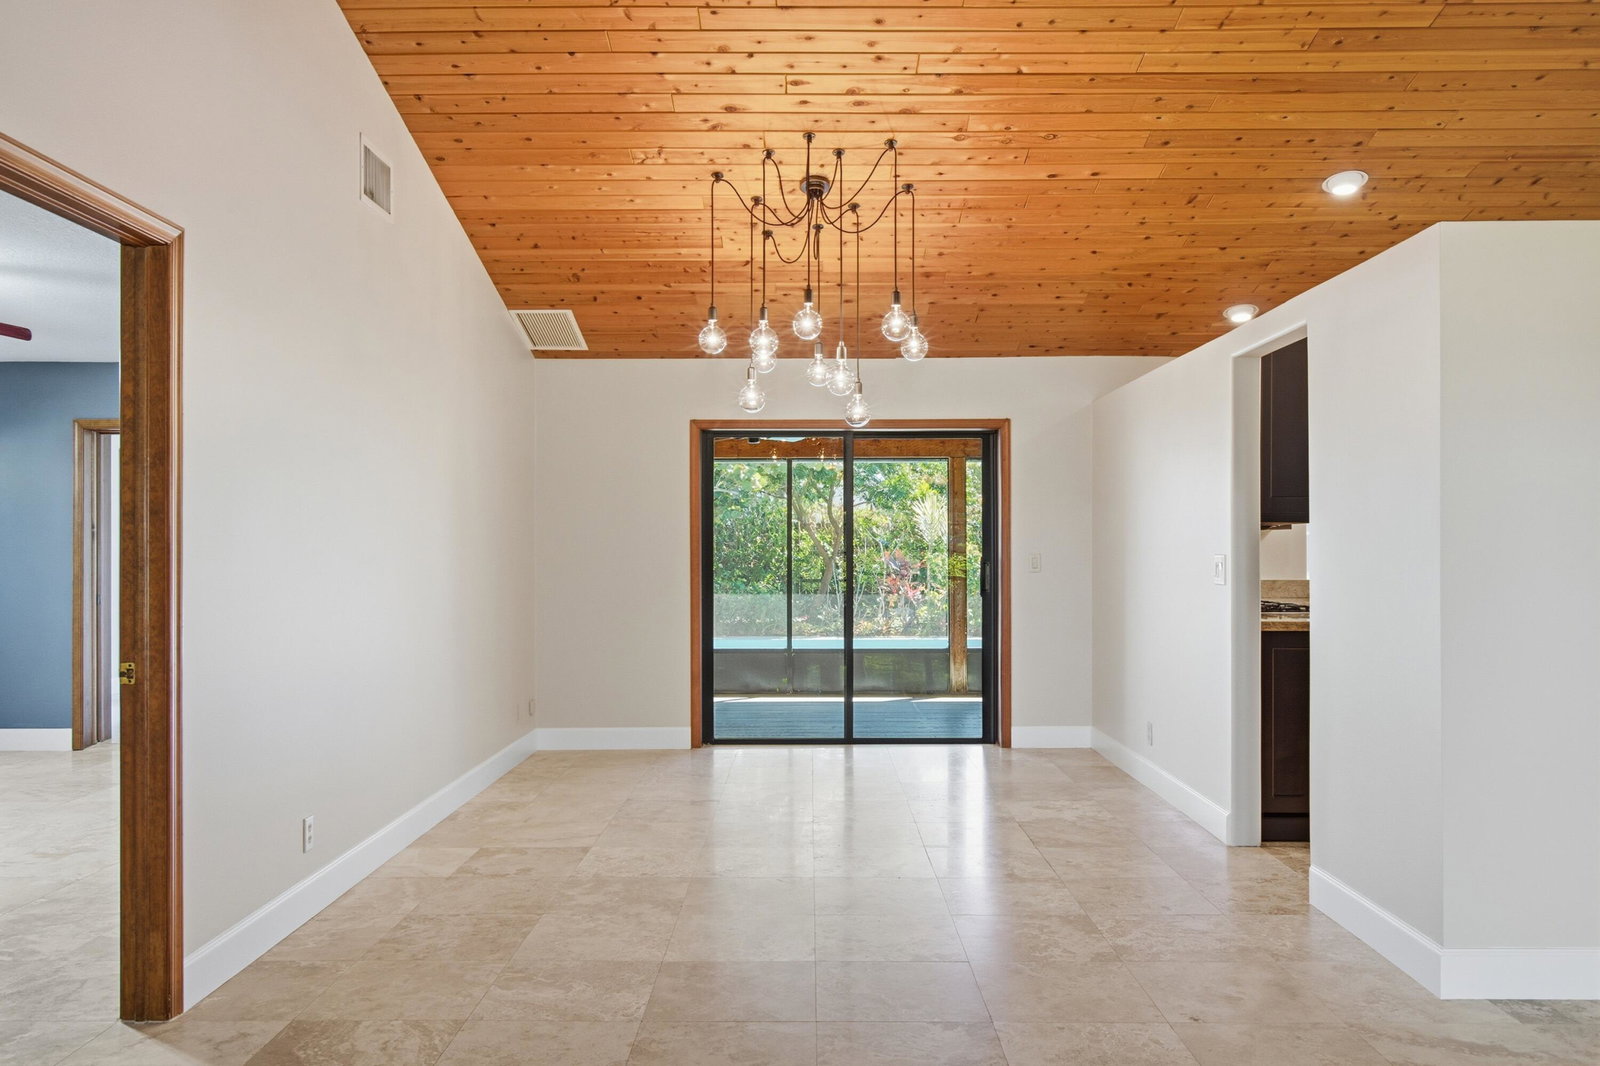
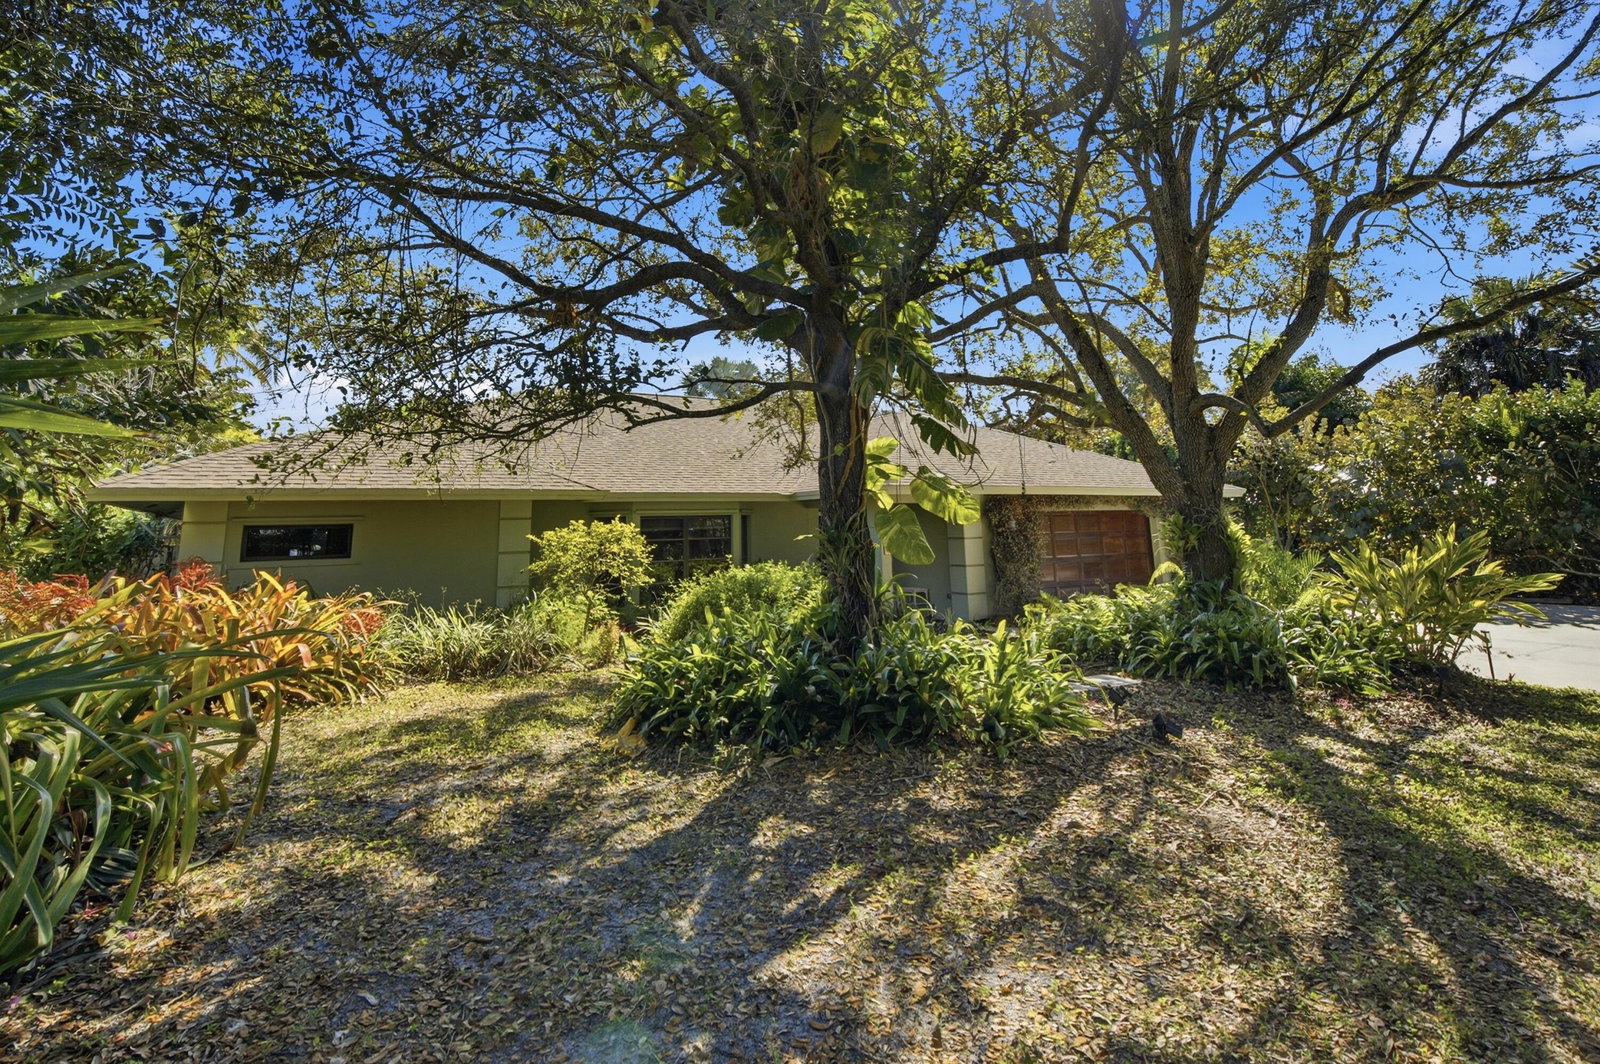
Discover an incredible opportunity to own a property in the highly desirable Rocky Point neighborhood. This spacious four-bedroom concrete block home features a split floorplan that enhances privacy and functionality. A large office/den conveniently located off the master suite provides an ideal space for work or relaxation. The oversized rooms off the family area create a comfortable atmosphere, and the property boasts a fully-equipped cedar lined sauna with a private entrance that opens up to the expansive pool area. Set on nearly half an acre, this home offers a private oasis with a lush, park-like setting centered around a generous pool. Enjoy the breathtaking sunsets just a short walk away at Maggie's Park or Twin Rivers Intercoastal Park. With waterfront dining and shopping conveniently close by, this residence combines tranquility with accessibility. Best of all, there's no HOA! Don't miss out on this amazing opportunity!
/u.realgeeks.media/thekullgroup/Kull-Logo.png)
Additional Information
- Garage Spaces
- 2
- Pets Allowed
- No Pet Restrictions, Yes
- Construction
- Block, Concrete
- Cooling
- Central Air
- Furnished
- Unfurnished
- Heating
- Central
- Restrict
- NoRestrictions
- Roof
- Composition, Shingle
- Taxes
- $6,028
- Utilities
- Sewer Available, Water Available
- Private Pool
- Yes
- Amenities
- None
- Waterfront
- None
- Stories
- 1
- Acres
- 0.43
- Price Per Sqft
- $320
- Elementary School
- Port Salerno
- Middle School
- Murray
- High School
- South Fork
Mortgage Calculator
Listing courtesy of Illustrated Properties LLC. Contact:
Selling Office: Redfin Corporation. All listings featuring the BMLS logo are provided by Beaches MLS Inc. Copyright 2026 Beaches MLS. This information is not verified for authenticity or accuracy and is not guaranteed. © 2026 Beaches Multiple Listing Service, Inc. All rights reserved.
Agent: Jason M. Flannery | Email: flanneryteamsells@gmail.com