Share this with your friends


561-440-0777
Keller Williams Realty - Wellington
5142 Armina Place, Fort Pierce, FL 34951
- $363,000
- 4
- BD
- 2
- BA
- 1,623
- SqFt






- Sold Price
- $363,000
- List Price
- $363,000
- Days on Market
- 23
- Closing Date
- May 07, 2026
- MLS#
- R11165206
- Bedrooms
- 4
- Full Bathrooms
- 2
- Sq. Ft
- 1,623
- Subtype
- Single Family Residence
- County
- St. Lucie
- Subdivision
- Waterstone
- Year Built
- 2021
Property Description
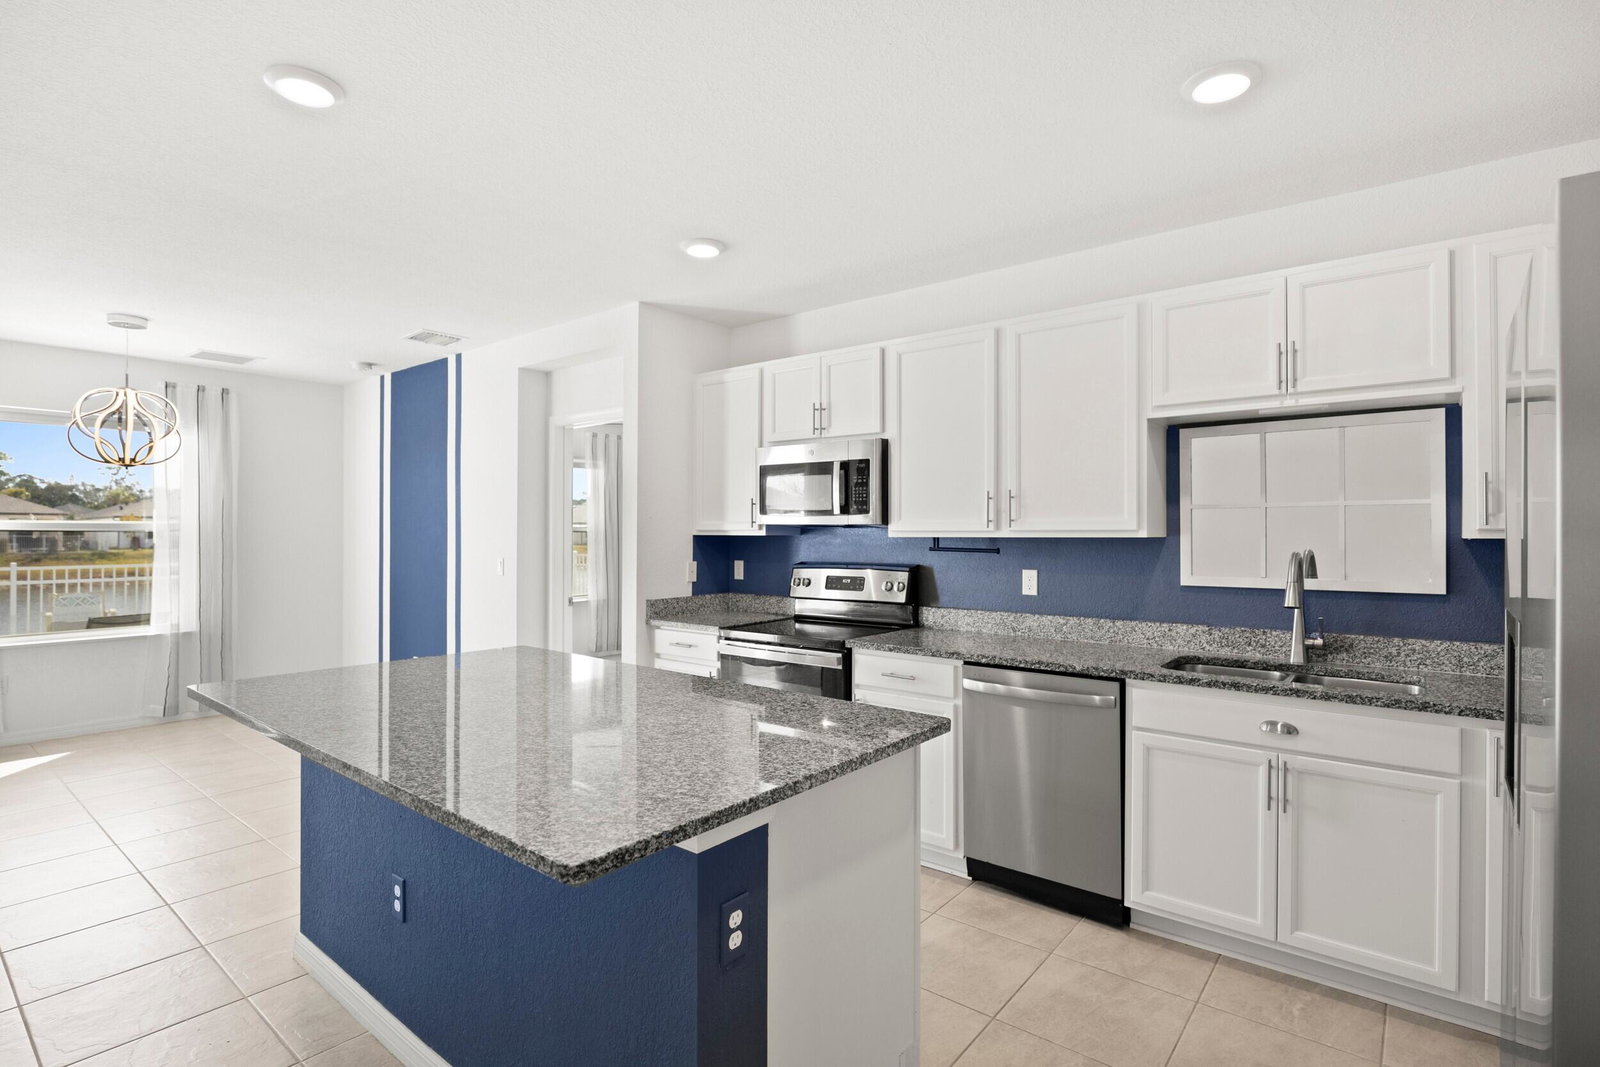
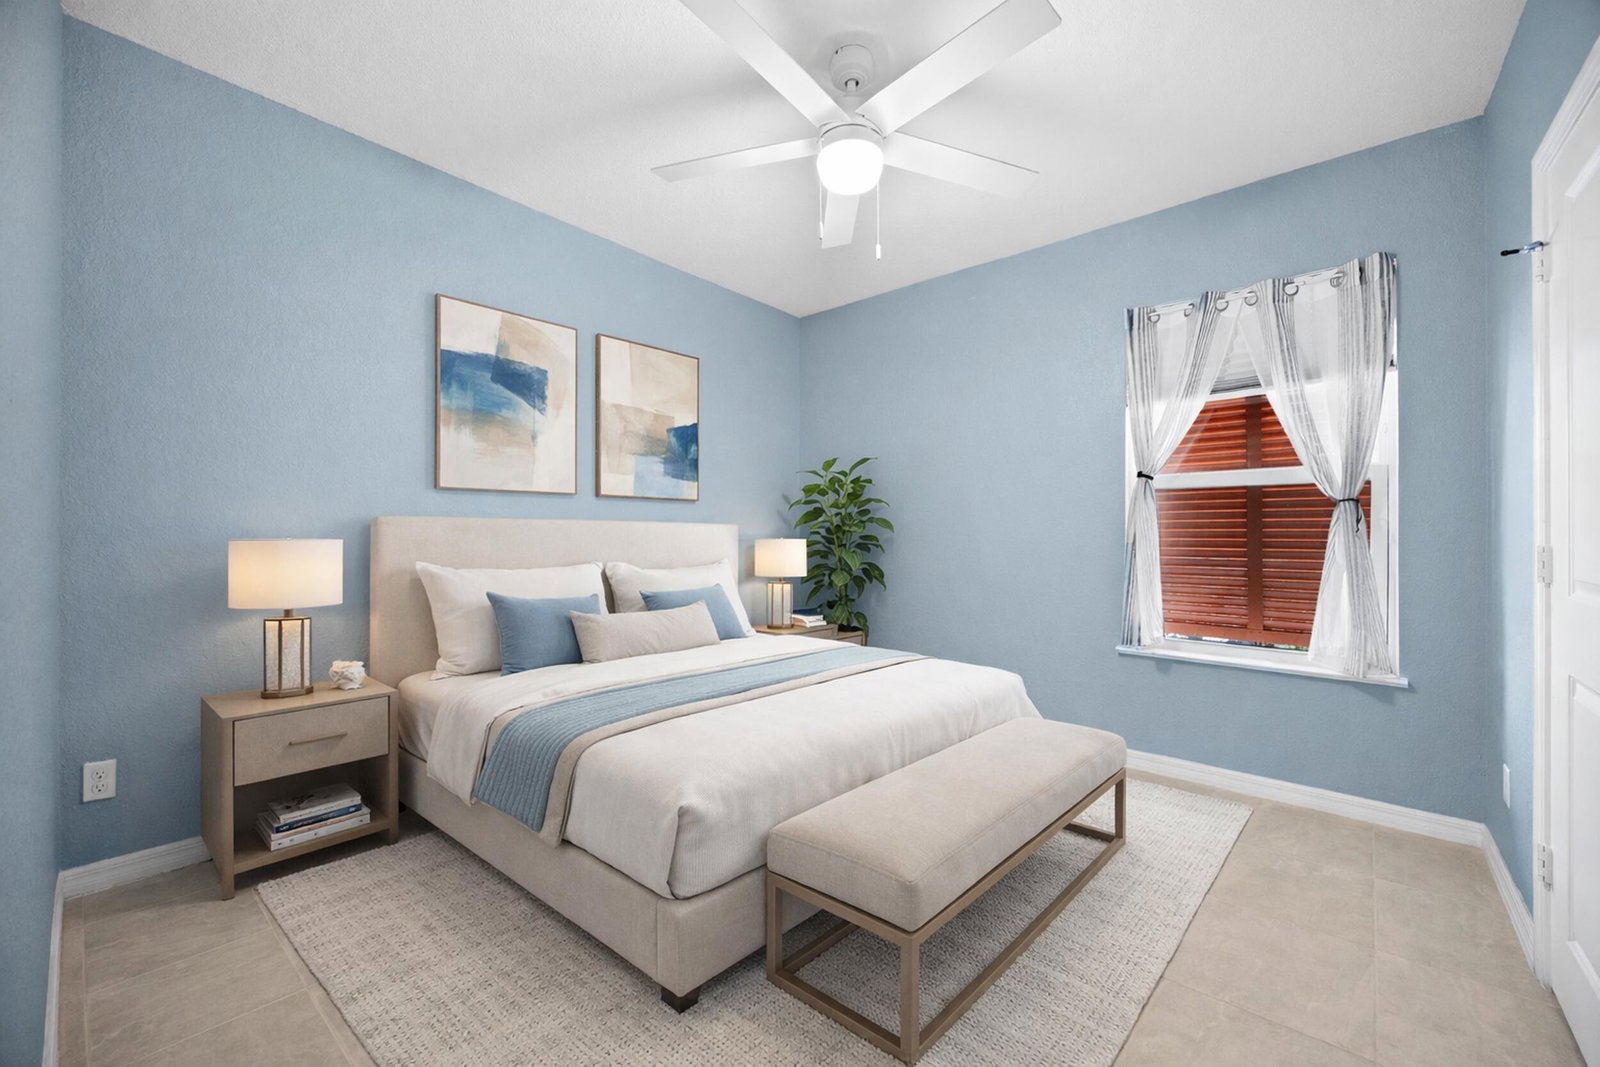
Lakefront Eden model, 2021 build in Waterstone. 4 bedrooms, 2 baths, 2-car garage, split floor plan with open great room (Virtual Furniture Staged). Carpet-free floors, upgraded 18-inch sealed tile. Island kitchen with granite counters, soft-close cabinets, and newer appliances. Custom lighting, fixtures, and window treatments. Covered lanai is fully screened with a motorized retractable screen panel. Fenced, east-facing backyard finished with large tile plus brick pavers, set up for low-maintenance evening entertaining with lake and wildlife views. Side yard fruit trees: mango (2 varieties), plantain, jackfruit, cherry, and avocado. Key West shutters allow hurricane panels, gutters, extra insulation, irrigation, and a manual pull-down garage screen for airflow and bug-free ventilation. City water and sewer.
/u.realgeeks.media/thekullgroup/Kull-Logo.png)
Additional Information
- Garage Spaces
- 2
- Hoa
- Yes
- Hoa Amount
- 12
- Pets Allowed
- Yes
- Construction
- Block, Stucco
- Cooling
- Central Air, Electric
- Furnished
- Unfurnished
- Heating
- Central, Electric
- Restrict
- NoRv, RentalRestriction
- Roof
- Composition, Shingle
- Taxes
- $6,908
- Utilities
- Sewer Available, Water Available
- View
- Lake
- Amenities
- Clubhouse, Fitness Center, Home Owners Association, Pool
- Waterfront
- Lake Front
- Stories
- 1
- Acres
- 0.12
- Price Per Sqft
- $223
- Elementary School
- Weatherbee
- Middle School
- Dan Mccarty
- High School
- Fort Pierce Westwood Academy
Mortgage Calculator
Listing courtesy of Keller Williams Realty of PSL. Contact:
Selling Office: Partnership Realty Inc.. All listings featuring the BMLS logo are provided by Beaches MLS Inc. Copyright 2026 Beaches MLS. This information is not verified for authenticity or accuracy and is not guaranteed. © 2026 Beaches Multiple Listing Service, Inc. All rights reserved.
Agent: Brenda Walker | Email: brenda.walker@kw.com