7685 SE Pleasant Ridge Court, Stuart, FL 34997
- $740,000
- 4
- BD
- 3
- BA
- 2,103
- SqFt














- Sold Price
- $740,000
- List Price
- $750,000
- Days on Market
- 24
- Closing Date
- Apr 13, 2026
- MLS#
- R11165287
- Bedrooms
- 4
- Full Bathrooms
- 2
- Half Bathrooms
- 1
- Sq. Ft
- 2,103
- Subtype
- Single Family Residence
- County
- Martin
- Subdivision
- South Fork Estates
- Year Built
- 1999
Property Description
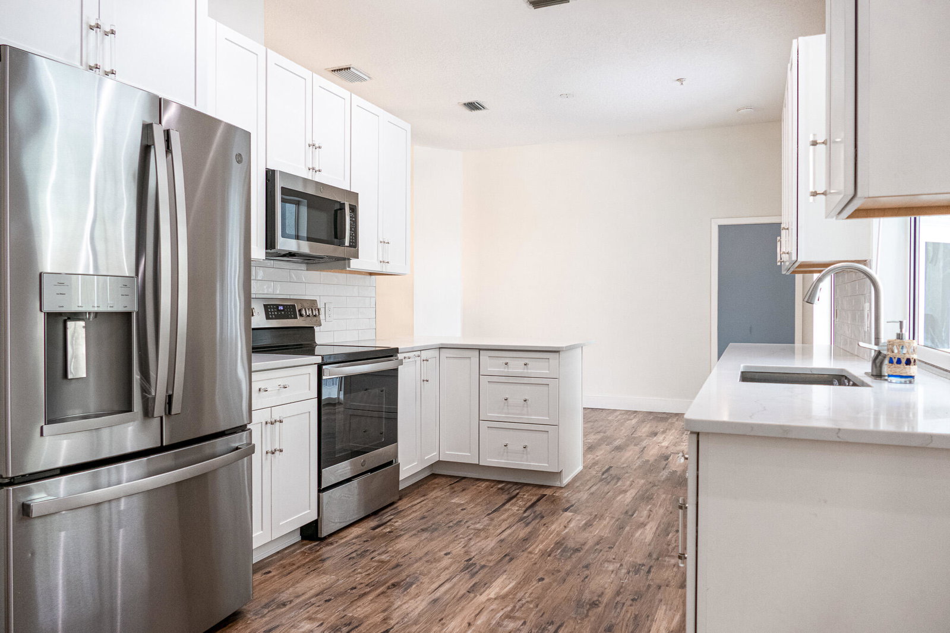
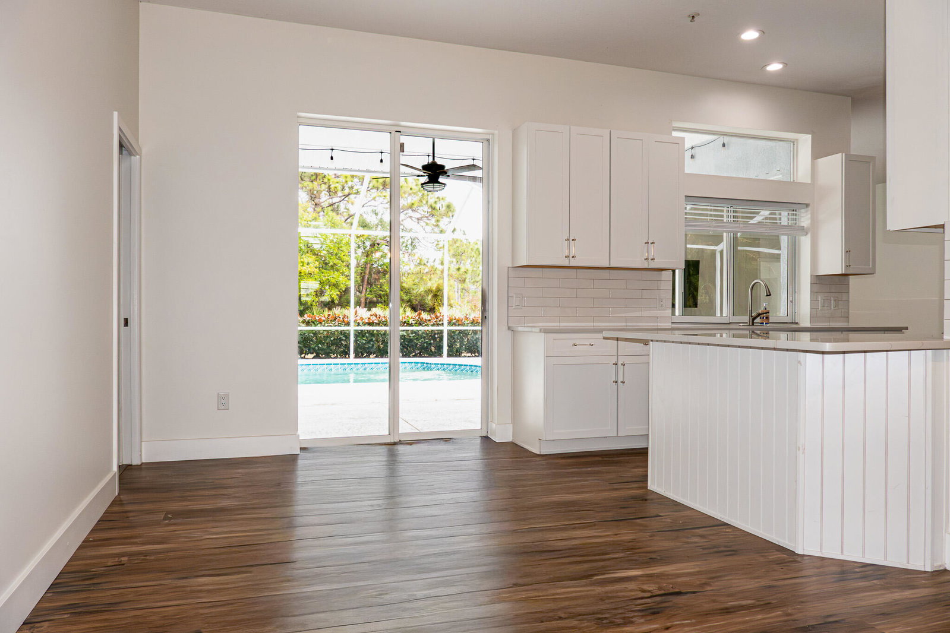
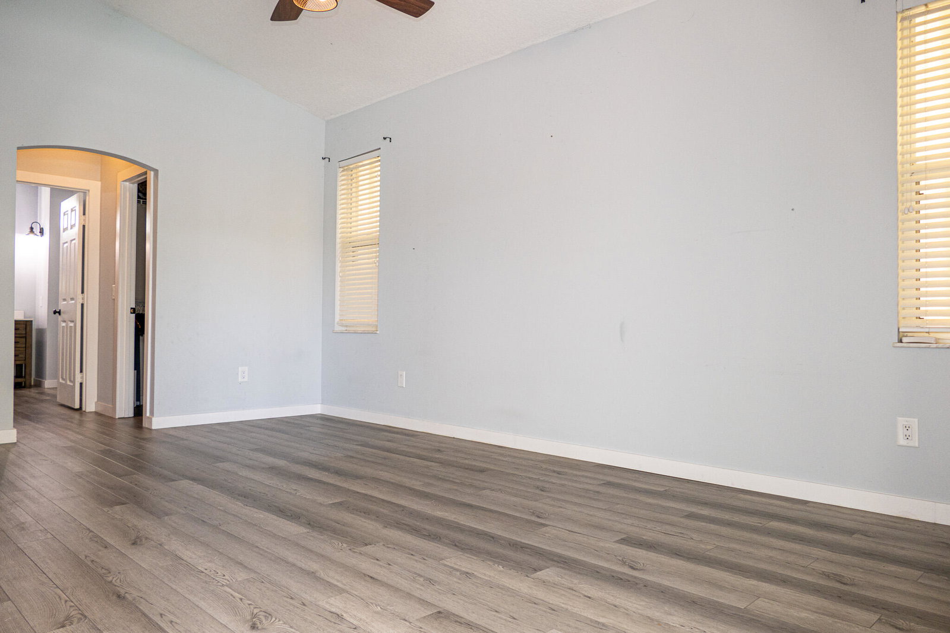
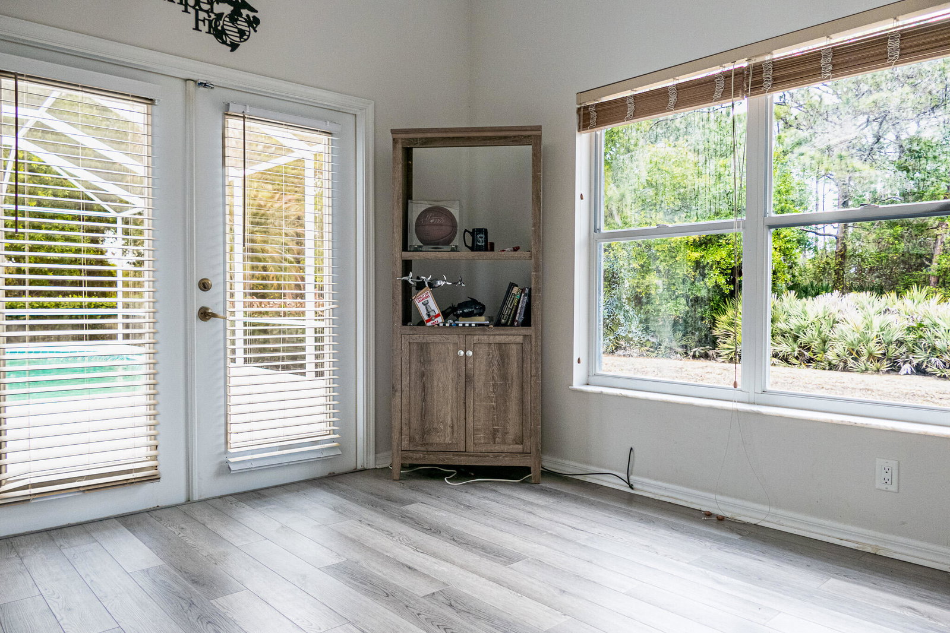
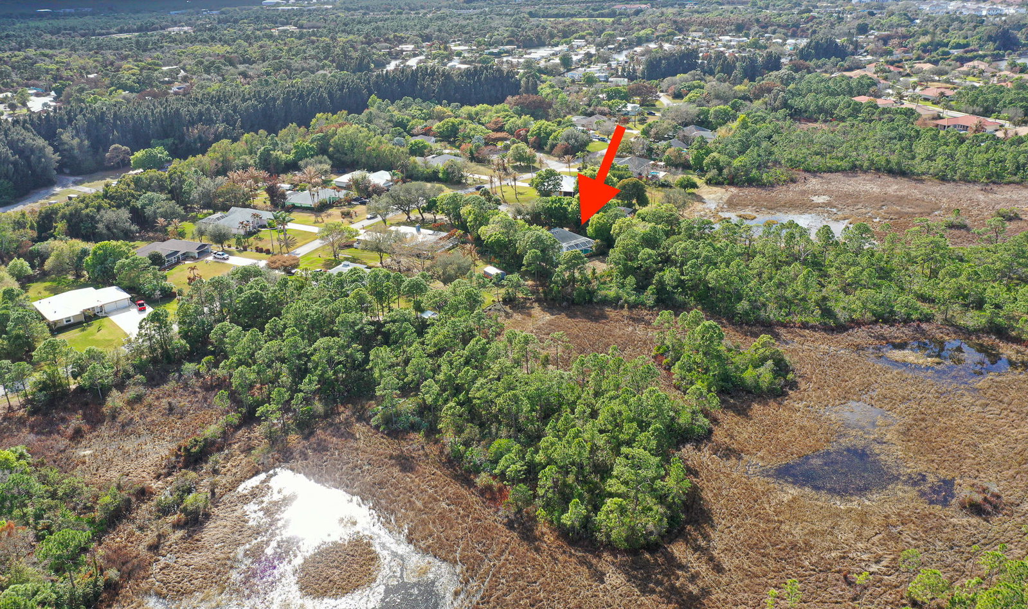
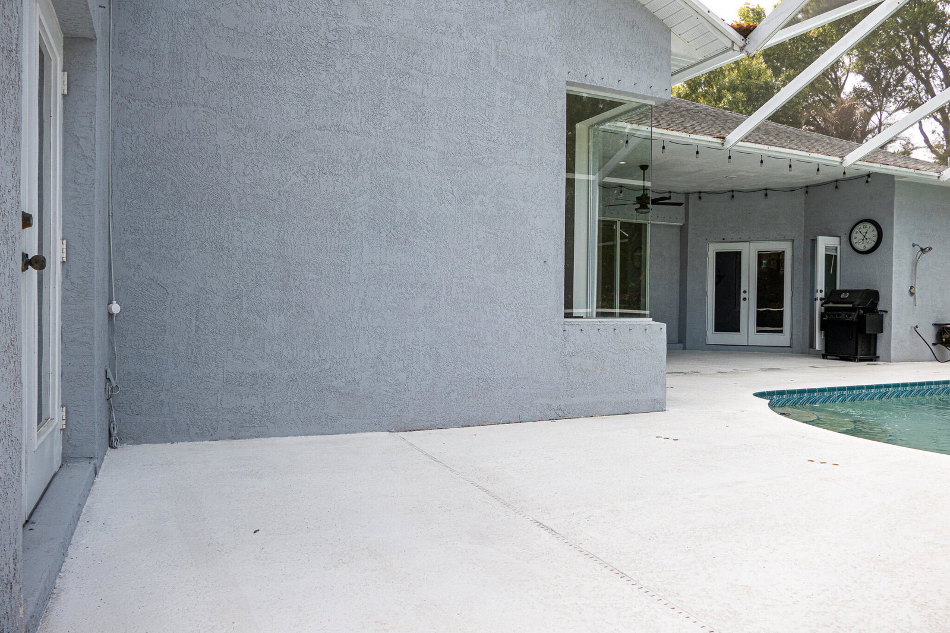
Private. Spacious. Serene. 4BR, 2.5BA, pool home on .68 acres in desirable South Fork Estates, backing to the Atlantic Preserve for rare complete privacy. Split-bedroom floor plan with plank flooring throughout. Bright white kitchen with quartz countertops overlooks pool and expansive backyard, tree-lined oasis, perfect for gatherings and everyday enjoyment. Convenient cabana bath in the oversized screened pool area, plus an outdoor shower for true Florida living. Impact glass across the front of the home, A/C 2021, and a hot water heater 2022. Community playground, and boat/RV storage lot available for a fee. Approx. 1/8 mile to Hosford Park boat ramp. Minutes to I-95. Look at the video tab in photos for the 3D walkthrough and floor plan. Enjoy space and privacy in this premier location
/u.realgeeks.media/thekullgroup/Kull-Logo.png)
Additional Information
- Garage Spaces
- 2
- Hoa
- Yes
- Hoa Amount
- 50
- Pets Allowed
- Number Limit, Pet Restrictions, Yes
- Construction
- Block, Concrete, Stucco
- Cooling
- Central Air, Ceiling Fan(s), Electric
- Flooring
- Ceramic Tile
- Furnished
- Unfurnished
- Heating
- Central
- Restrict
- BuyerApprovalRequired
- Roof
- Composition, Shingle
- Rooms
- Dining Room, Florida Room
- Security
- Security System Owned
- Taxes
- $4,104
- Utilities
- Cable Available, Water Available
- View
- Preserve
- Private Pool
- Yes
- Amenities
- Home Owners Association, Picnic Area, Playground
- Waterfront
- None
- Stories
- 1
- Acres
- 0.64
- Price Per Sqft
- $351
- Elementary School
- Crystal Lake (Martin)
- Middle School
- Dr. David L. Anderson
- High School
- South Fork
Mortgage Calculator
Listing courtesy of Lifestyle Realty Group. Contact:
Selling Office: RE/MAX Gold. All listings featuring the BMLS logo are provided by Beaches MLS Inc. Copyright 2026 Beaches MLS. This information is not verified for authenticity or accuracy and is not guaranteed. © 2026 Beaches Multiple Listing Service, Inc. All rights reserved.
Agent: Maria S Wells | Email: maria@lifestylerealtygroup.com