9001 SE La Creek Court, Hobe Sound, FL 33455
- $610,000
- 3
- BD
- 3
- BA
- 2,033
- SqFt




- Sold Price
- $610,000
- List Price
- $619,900
- Days on Market
- 63
- Closing Date
- May 28, 2026
- MLS#
- R11165847
- Bedrooms
- 3
- Full Bathrooms
- 2
- Half Bathrooms
- 1
- Sq. Ft
- 2,033
- Subtype
- Single Family Residence
- County
- Martin
- Subdivision
- The Retreat
- Year Built
- 2004
Property Description
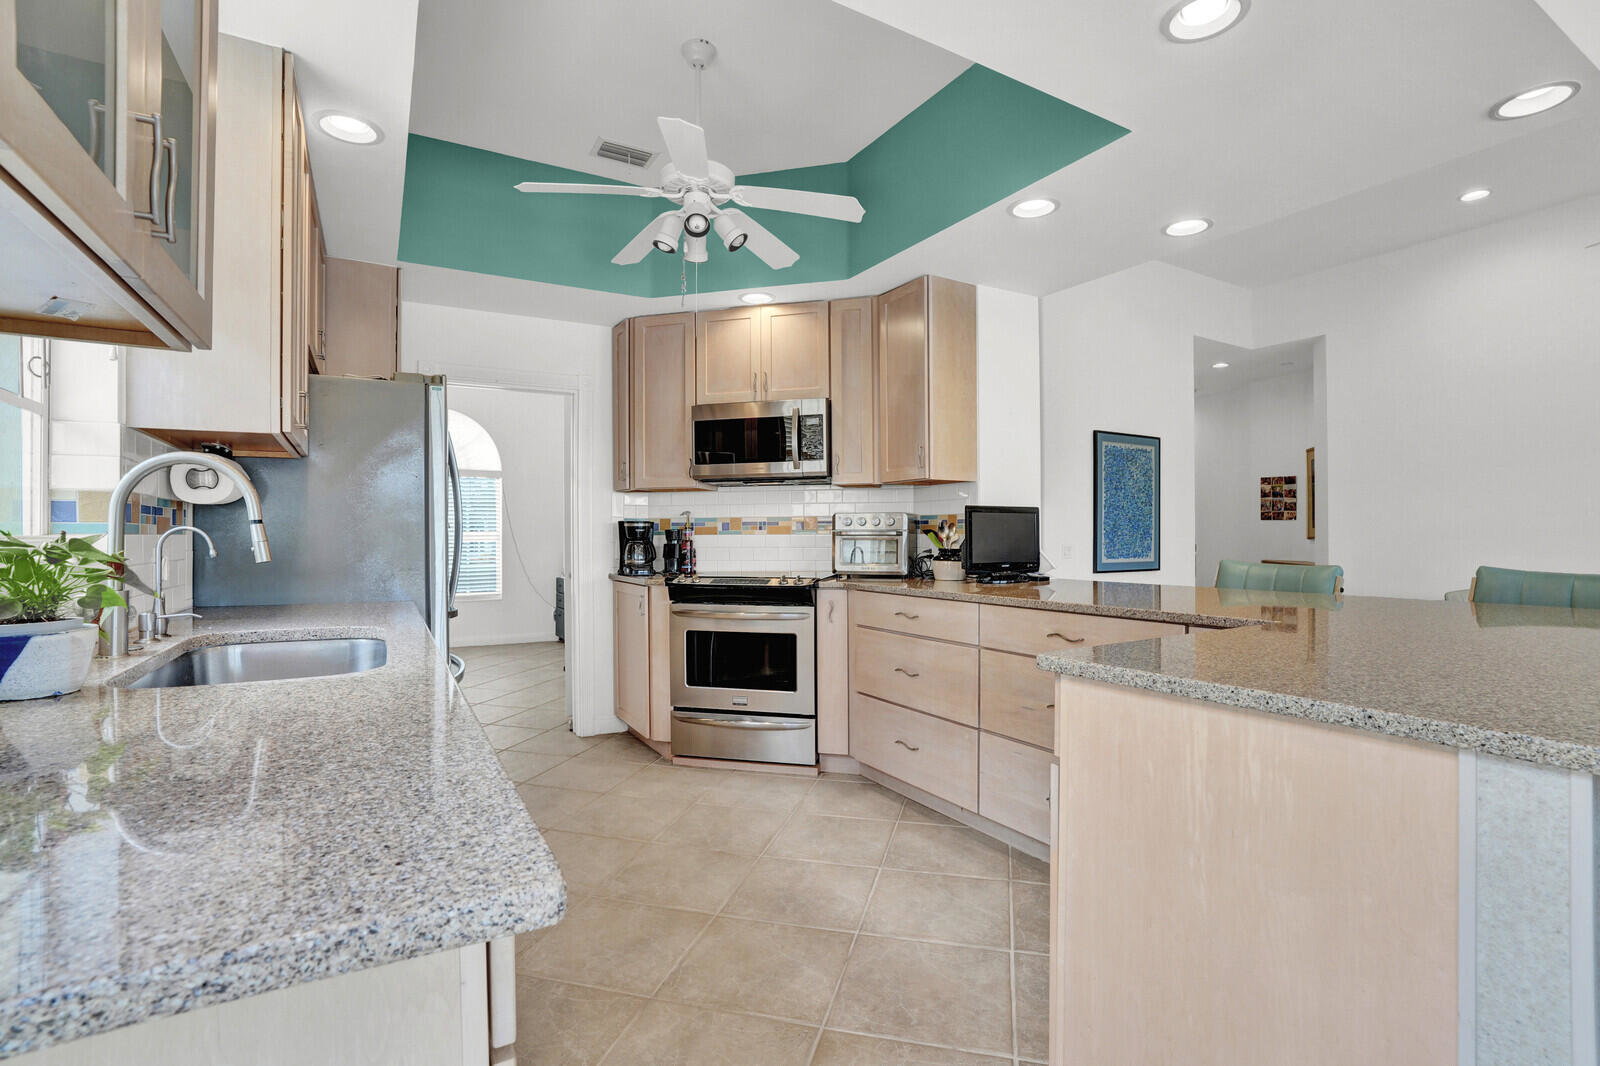
Lakefront living in Hobe Sound with a brand new roof and full-house generator — this extended model, the Oakmont offers space, security, and views all in one. This 3-bedroom + office, 3.5-bath home features a thoughtfully expanded layout, providing extra room for both everyday living and entertaining. The dedicated office is perfect for working from home or can easily serve as a flex space for guests. Major upgrades set this home apart, including a brand new roof and a full-house generator, giving you security and confidence year-round—something today's buyers highly value. Enjoy spacious living areas, abundant natural light, and a layout designed for comfort and functionality. Located just minutes from the beach and golf, this home offers the ideal balance of lifestyle and convenience. The Retreat at Hobe Sound is a private community located just off Sea Branch Boulevard, offering a quiet, natural setting surrounded by preserves while still being close to beaches, golf, dining, and shopping. The Retreat is known for its well-maintained homes and its peaceful atmosphere. The community features a clubhouse with pickleball and tennis courts, a fitness center, and a community room, providing both recreation and social opportunities. Additional highlights of this home include a whole-house Generac generator with new gas line and tank (7/2023), brand-new roof (2/2026), complete accordion shutters, and a hurricane impact garage door (3/2025). The A/C was replaced in 4/2024 and the hot water heater in 1/2020. The screened patio features an oversized enclosure with electric sun covering awning and wired for a hot tub. Inside, you'll find 12-foot ceilings with knockdown texture, stained glass front door, high-hat lighting in the family, dining, and kitchen areas, and an updated kitchen with an extended island, and stainless steel appliances. Additional features include central vacuum, pull-down attic stairs, oversized laundry tub, and LG washer (2025).
/u.realgeeks.media/thekullgroup/Kull-Logo.png)
Additional Information
- Garage Spaces
- 2
- Hoa
- Yes
- Hoa Amount
- 388
- Pets Allowed
- Breed Restrictions, Yes
- Construction
- Concrete
- Cooling
- Central Air, Ceiling Fan(s), Electric
- Flooring
- Ceramic Tile, Laminate
- Furnished
- Unfurnished
- Heating
- Central, Electric
- Restrict
- NoBoats, NoCommercialVehicles, NoRv
- Roof
- Barrel
- Taxes
- $4,375
- Utilities
- Cable Available, Sewer Available, Water Available
- View
- Lake, Preserve
- Amenities
- Bocce Court, Clubhouse, Fitness Center, Home Owners Association, Pickleball, Pool, Shuffleboard Court, Sidewalks, Street Lights, Tennis Court(s), Trail(s)
- Waterfront
- Lake Front
- Stories
- 1
- Acres
- 0.17
- Price Per Sqft
- $300
- Elementary School
- SeaWind
- Middle School
- Murray
- High School
- South Fork
Mortgage Calculator
Listing courtesy of Platinum Properties/The Keyes. Contact:
Selling Office: EXP Realty LLC. All listings featuring the BMLS logo are provided by Beaches MLS Inc. Copyright 2026 Beaches MLS. This information is not verified for authenticity or accuracy and is not guaranteed. © 2026 Beaches Multiple Listing Service, Inc. All rights reserved.
Agent: Jessica Kristin DesPlaines | Email: jkdesplaines@gmail.com