12509 SW Silverwood Avenue, Port St. Lucie, FL 34987
- $439,500
- 2
- BD
- 2
- BA
- 2,012
- SqFt


- Sold Price
- $439,500
- List Price
- $439,500
- Days on Market
- 8
- Closing Date
- Apr 30, 2026
- MLS#
- R11165913
- Bedrooms
- 2
- Full Bathrooms
- 2
- Sq. Ft
- 2,012
- Subtype
- Single Family Residence
- County
- St. Lucie
- Subdivision
- Tradition Plat No 35
- Year Built
- 2017
Property Description
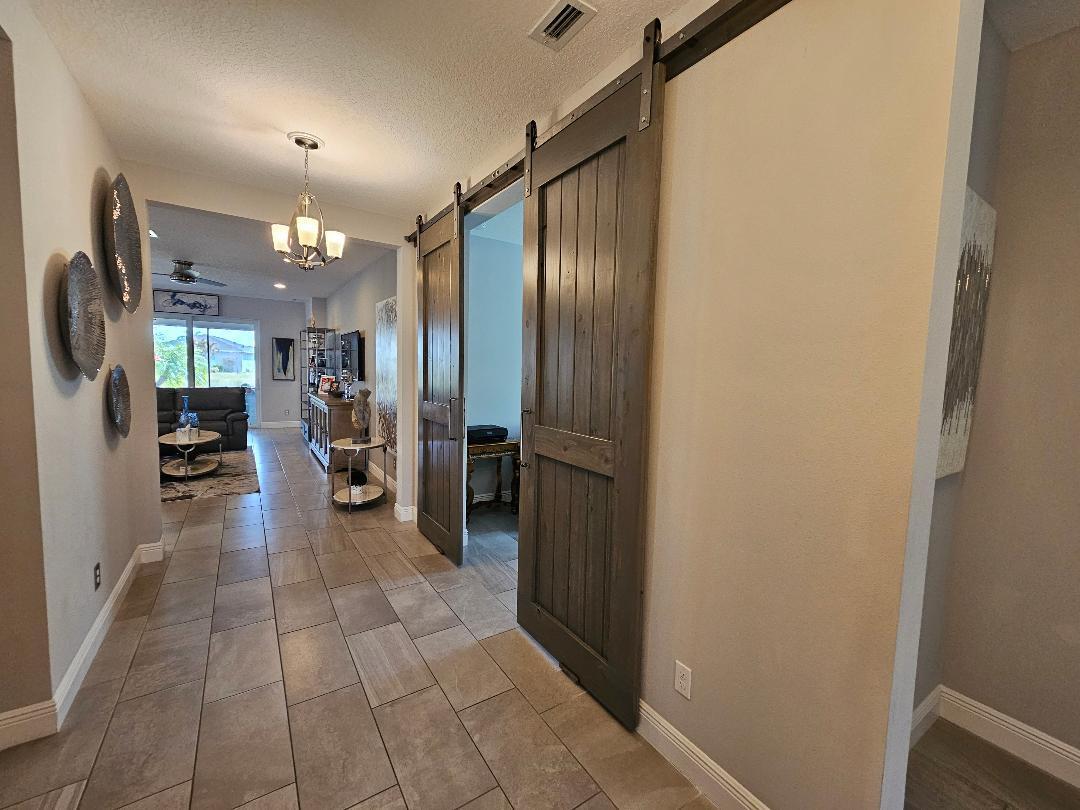
This is truly a MUST-SEE LAKEFRONT luxury home which shows like a model its a home you would see in the finest home magazines! The spacious floor plan has it all including a beautiful kitchen with white cabinetry, a 102' x 54 inch center island (with beautiful wood trim below) and stylish granite adoring the entire kitchen. Upgraded stainless steel (S/S) appliances include a double oven, microwave, cook-top gas range and an upgraded double door refrigerator. Everything is easy with soft close cabinetry doors and multiple ''pull outs''. The dining area is spacious and sports multiple windows including an additional window not shown on the plan for a light and bright interior overlooking the patio and garden and lake views! The Great Room is also grand with an open feel...(conti and plenty of space; the design is perfect and it will flow directly out to the sliding doors to the nicely sized covered and screened patio area; perfect for entertaining, relaxing and additional dining. The master suite is chock full of surprises including a separate entry, a spacious bedroom area, and a walk-way leading to the master bath with a central chandelier for that feel of luxury, a built-in seating and mirrored area and multiple closets including a beautiful walk-in! The master bath features two separate sink and cabinet areas with, quartz surfaces, for each to enjoy the dual sinks, a beautiful shower with frameless glass and stunning tile work! The home boasts a large interior entry way with two beautiful chandeliers, an office ideal for catching up on your work (with custom designed "Barn-Doors") and you will find a nicely sized guest bedroom adjacent to the second bath which also features frameless shower doors, quarts countertops and BEAUTIFUL shower tile! The utility room includes cabinetry for extra storage and a sink and even the garage has protective flooring! The entire home is protected with Impact glass, has the beauty of tile-throughout the interior flooring while most of the home enjoys 9-foot-high volume ceilings. When you drive up...you will be delighted with the style of the home which also boasts the finish of custom exterior front stonework, lush landscaping with stone boarders, upgraded plantings (front and rear), Tile roofing, a screen initial entry and then a beautiful glass entry door! Arriving home after an event at the club house...or anywhere else? Drive into your spacious garage and enter the home and enjoy the convenience of the O/E (Owners Entry) on the interior of the home to place down your belongings...another great option this home features! H.O.A. fee's includes Internet and Cable television, Lawn Care, Ground Care including Mulching, Alarm Monitoring, & use of all club house facilities! The BEAUTIFULLY remodeled club house with a state of art Exercise Center (with NO COST exercise classes offered multiple times a week), Card Rooms, Billiards, Resort styled pool and spa, Tennis, Pickle-Ball, Large Putting Green and MUCH MORE! By the way...the Club house boasts many events...year-round and as per the owner, your new neighbors are delightful!
/u.realgeeks.media/thekullgroup/Kull-Logo.png)
Additional Information
- Garage Spaces
- 2
- Hoa
- Yes
- Hoa Amount
- 622
- Pets Allowed
- No Pet Restrictions, Pet Restrictions, Yes
- Construction
- Block, Stone Veneer
- Cooling
- Central Air, Ceiling Fan(s), Reverse Cycle
- Flooring
- Ceramic Tile
- Furnished
- Unfurnished
- Heating
- Central, Electric, Heat Pump
- Restrict
- BuyerApprovalRequired
- Roof
- Barrel, Concrete, Spanish Tile, Tile
- Security
- Security System Owned, Security System, Gated with Guard, Gated Community, Smoke Detector(s), Security Lights
- Taxes
- $7,642
- Utilities
- Cable Available, Natural Gas Available, Sewer Available, Underground Utilities, Water Available
- View
- Lake
- Amenities
- Billiard Room, Bocce Court, Clubhouse, Fitness Center, Gated, Home Owners Association, Library, Pickleball, Pool, Property Manager On-Site, Putting Green(s), Recreation Facilities, Shuffleboard Court, Sidewalks, Spa/Hot Tub, Tennis Court(s)
- Waterfront
- Lake Front
- Stories
- 1
- Acres
- 0.14
- Price Per Sqft
- $218
- Elementary School
- Windmill Point
- Middle School
- Manatee Academy K-8
- High School
- St. Lucie West Centennial
Mortgage Calculator
Listing courtesy of Keller Williams Realty Jupiter. Contact:
Selling Office: RE/MAX Masterpiece Realty. All listings featuring the BMLS logo are provided by Beaches MLS Inc. Copyright 2026 Beaches MLS. This information is not verified for authenticity or accuracy and is not guaranteed. © 2026 Beaches Multiple Listing Service, Inc. All rights reserved.
Agent: Carl Rizzuto | Email: crizzuto@bellsouth.net