Share this with your friends


561-440-0777
Keller Williams Realty - Wellington
9680 Landings Drive, Port St. Lucie, FL 34986
- $1,100,000
- 5
- BD
- 5
- BA
- 3,916
- SqFt






- Sold Price
- $1,100,000
- List Price
- $1,140,000
- Days on Market
- 85
- Closing Date
- Jun 12, 2026
- MLS#
- R11166034
- Bedrooms
- 5
- Full Bathrooms
- 4
- Half Bathrooms
- 1
- Sq. Ft
- 3,916
- Subtype
- Single Family Residence
- County
- St. Lucie
- Subdivision
- Fairway Landings
- Year Built
- 1996
Property Description
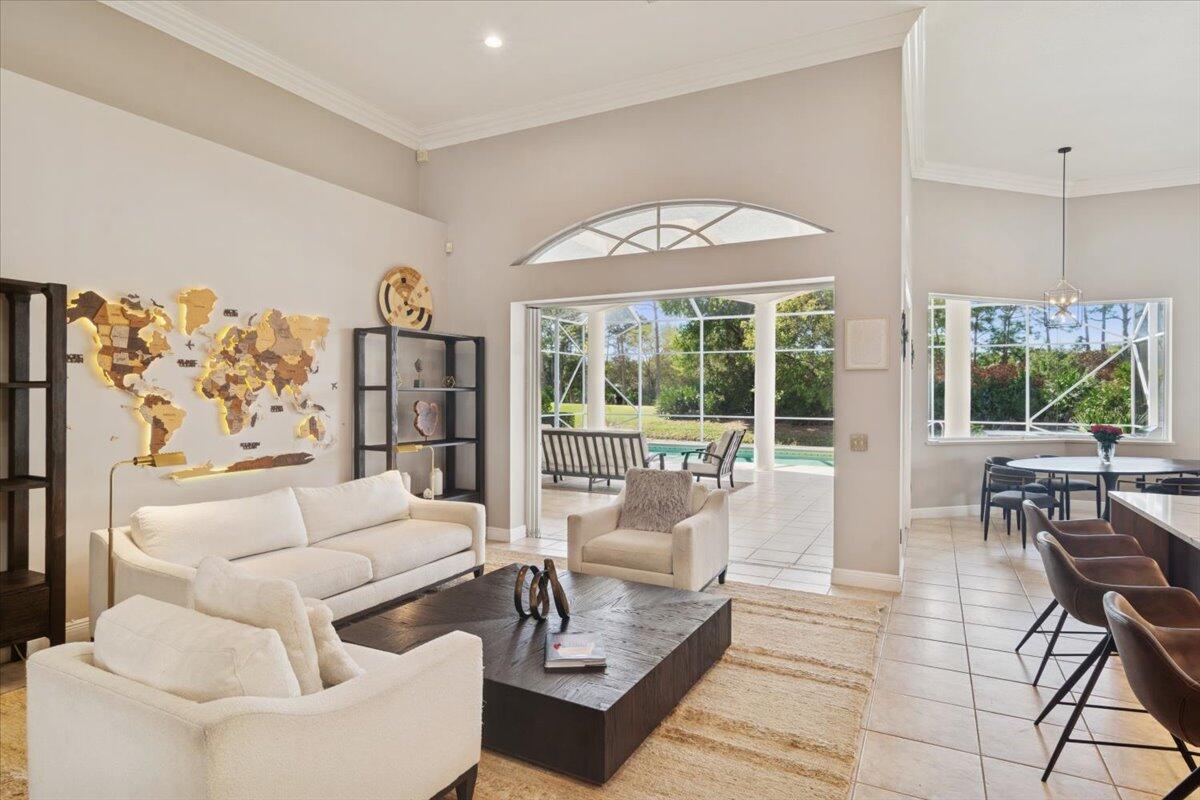
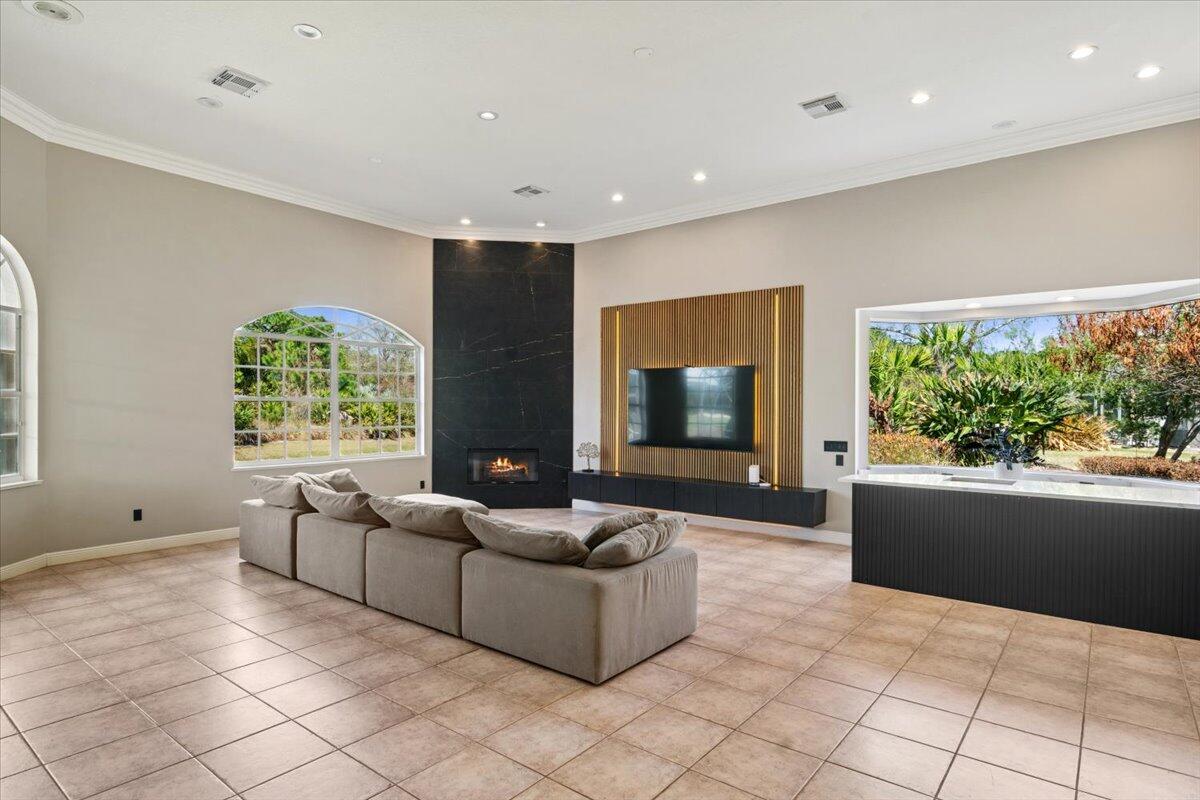
Experience elevated modern living in this fully designer-renovated 5-bedroom, 4.5-bath residence (5th bedroom currently configured as a private office) with a 3-car garage and exceptional indoor-outdoor entertaining spaces. No detail has been overlooked in this extensively upgraded smart home featuring LED lighting throughout interior and exterior spaces, Home Assistant integration, and 2025 Google Nest smart thermostats. The 2024 custom-designed chef's kitchen is a true showpiece, anchored by a dramatic 16' x 8.5' L-shaped island finished in Pompeii Diamante quartz. Custom Gola handleless cabinetry includes touch-latch access, soft-close drawers, aluminum-frame glass doors, Blum Aventos Servo-Drive lift systems, motorized drawer systems, and an integrated motorized waste pull-out. Premium appliances include a Miele 36" induction cooktop with 36" downdraft ventilation, Miele Pure Line wall oven, Miele speed oven, and a Viking 42" built-in refrigerator. Additional highlights include a Kraus Bellucci workstation sink, under-cabinet LED lighting, RH Raindrop pendants, dual pantry storage areas, and pop-up island outlets with USB A/C and induction charging. The primary suite offers a true luxury retreat with tray ceilings, a custom LED feature wall, wood-look tile flooring, sliding glass doors with pool access, and custom walk-in closets with integrated LED lighting and motion sensors. The fully renovated 2025 primary bath showcases 48" porcelain tile, a freestanding 67" soaking tub, dual travertine sinks, floating LED-lit vanity cabinetry, matte black Kohler designer faucets, and an oversized walk-in shower featuring frameless 120" glass panels, rain head and multifunction shower system, thermostatic precision valve, low-profile LED-lit curb, and illuminated surround. A smart bidet toilet with heated seat, auto open/close, auto flush, and drying system completes the spa experience. The living room centers around a stunning 14' floor-to-ceiling porcelain slab fireplace feature wall and custom 85" media wall with integrated ambient lighting. Bose in-ceiling speakers and dedicated indoor/outdoor audio zones enhance the entertainment experience. A newly completed 2025 custom bar area features quartz countertops, contemporary black slat panel detailing, a two-drawer refrigerator, and LED accent lighting. Outdoor living is equally impressive with a 2023 saltwater pool system, 2023 heater replacement, and 2025 pump. The fully equipped outdoor kitchen includes a 2025 Kenyon 30" electric grill, dual electric burners, stainless storage drawers, and sink. LED patio downlighting, driveway lighting, and new ceiling fans enhance the covered entertaining space. Additional upgrades include brand new Zebra shades throughout (2026), USB A/C outlets in all bedrooms, custom LED-lit laundry room cabinetry with Blum Aventos hardware, and a 2024 Samsung AI washer and dryer. This is a rare opportunity to own a meticulously upgraded, technology-forward luxury home designed for both elevated everyday living and large-scale entertaining
/u.realgeeks.media/thekullgroup/Kull-Logo.png)
Additional Information
- Garage Spaces
- 3
- Hoa
- Yes
- Hoa Amount
- 321
- Pets Allowed
- Yes
- Construction
- Block
- Cooling
- Zoned
- Flooring
- Vinyl
- Heating
- Zoned
- Restrict
- BuyerApprovalRequired, NoCommercialVehicles
- Roof
- Concrete, Tile
- Security
- Gated with Guard, Gated Community
- Taxes
- $16,763
- Utilities
- Cable Available, Sewer Available, Water Available
- View
- Golf Course, Lake
- Private Pool
- Yes
- Amenities
- Basketball Court, Billiard Room, Clubhouse, Fitness Center, Gated, Home Owners Association, Library, Pickleball, Picnic Area, Pool, Property Manager On-Site, Tennis Court(s)
- Waterfront
- Lake Front
- Stories
- 1
- Acres
- 0.59
- Price Per Sqft
- $280
- Elementary School
- Windmill Point
- Middle School
- Manatee Academy K-8
- High School
- Fort Pierce Central
Mortgage Calculator
Listing courtesy of Lang Realty. Contact:
Selling Office: Keller Williams Realty of PSL. All listings featuring the BMLS logo are provided by Beaches MLS Inc. Copyright 2026 Beaches MLS. This information is not verified for authenticity or accuracy and is not guaranteed. © 2026 Beaches Multiple Listing Service, Inc. All rights reserved.
Agent: Kay A. Rodriguez | Email: pgakay2410@gmail.com