5309 Vespera Street, Fort Pierce, FL 34951
- $365,000
- 4
- BD
- 2
- BA
- 1,820
- SqFt






- Sold Price
- $365,000
- List Price
- $365,000
- Days on Market
- 11
- Closing Date
- Mar 31, 2026
- MLS#
- R11166135
- Bedrooms
- 4
- Full Bathrooms
- 2
- Sq. Ft
- 1,820
- Subtype
- Single Family Residence
- County
- St. Lucie
- Subdivision
- Waterstone Phase Three
- Year Built
- 2022
Property Description
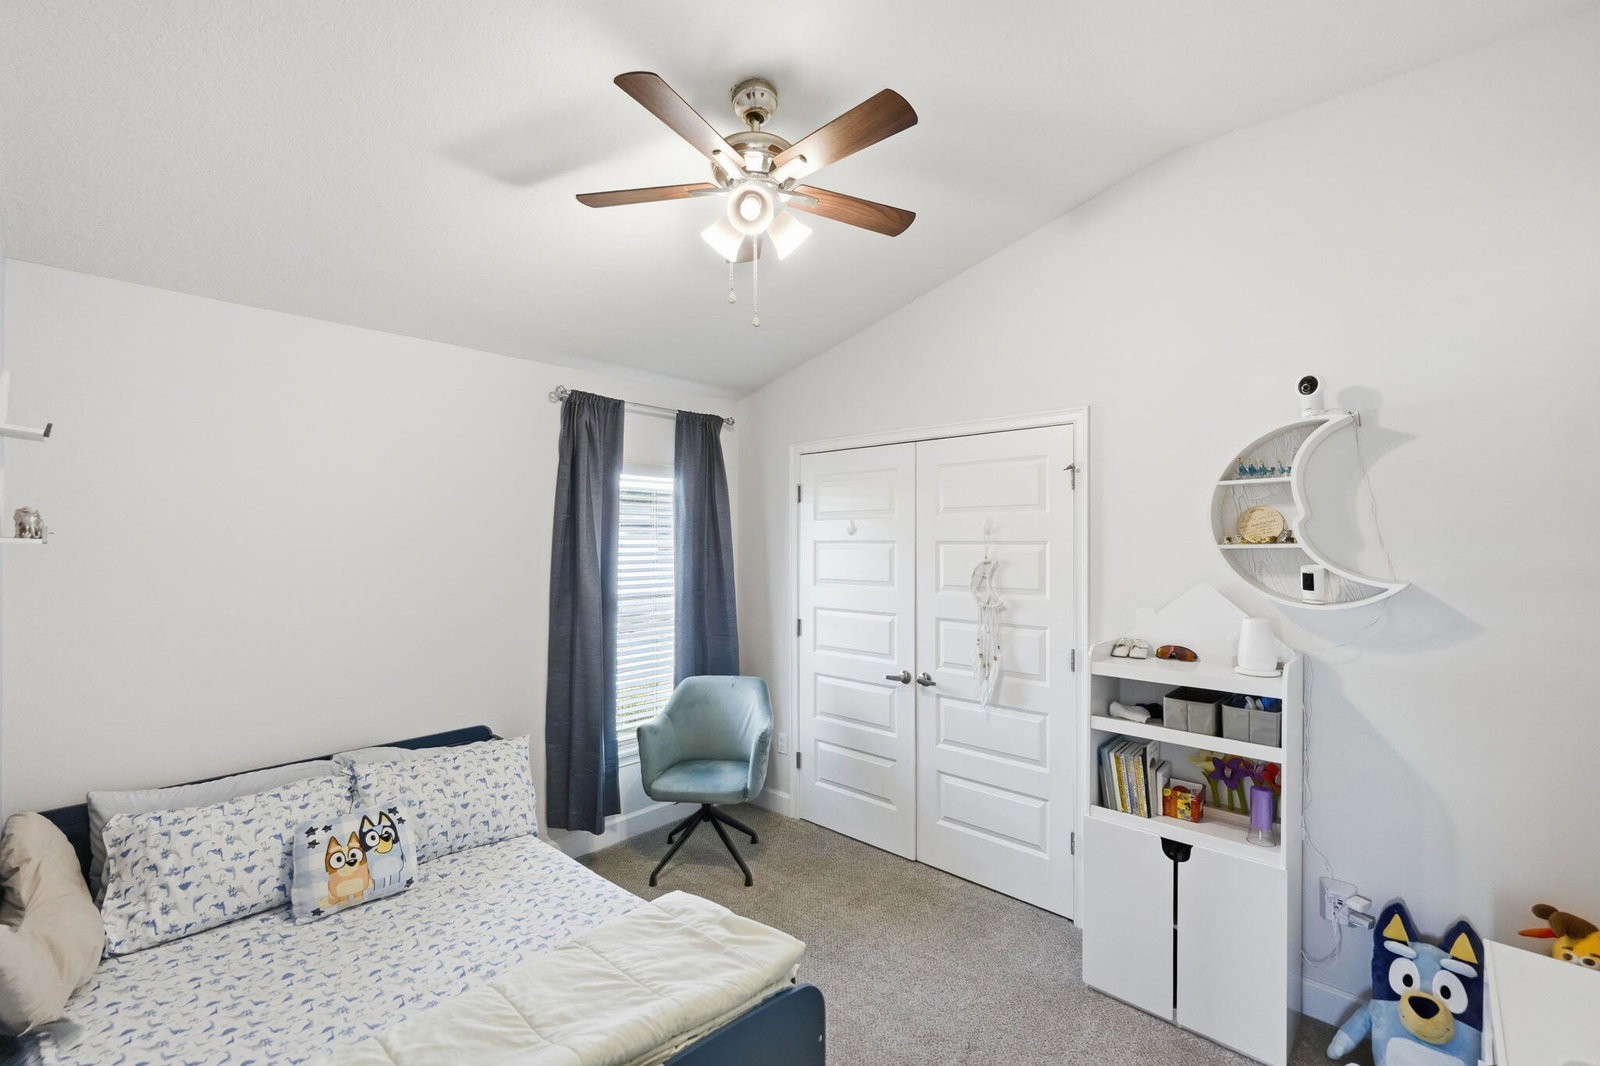
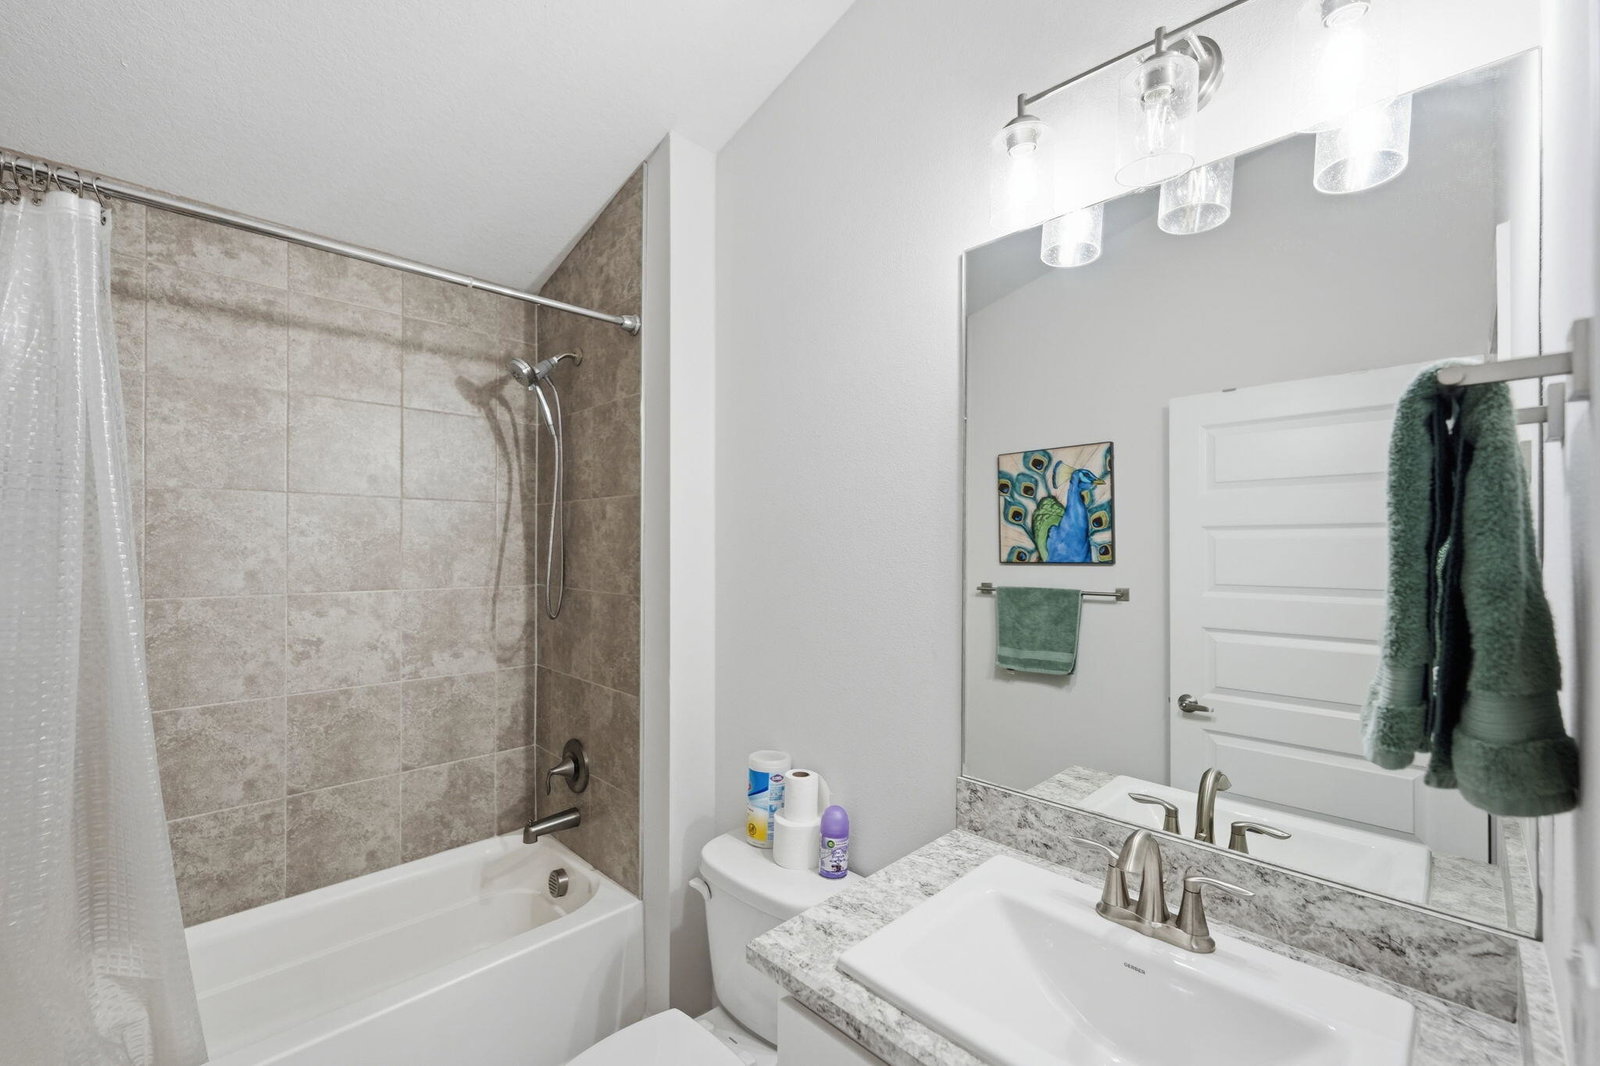
Seller offering $10,000 Buyer Incentive. Built in 2022, this beautifully maintained 4-bedroom, 2-bath home offers modern finishes and an open, inviting layout. The kitchen features 36'' cabinets with added crown molding, stainless steel appliances, a large pantry, and updated light fixtures throughout the home. Enjoy vaulted ceilings and a spacious primary suite complete with California closets, dual vanities, a soaking tub, and a separate shower. Step outside to a screened-in lanai and fully fenced backyard, perfect for relaxing or entertaining. Additional features include a full sprinkler system and rain gutters. Super low HOA includes a clubhouse, pool, fitness center, tennis courts, pickleball, and a playground. Conveniently located just minutes from I-95, the beach, and shopping.
/u.realgeeks.media/thekullgroup/Kull-Logo.png)
Additional Information
- Garage Spaces
- 2
- Hoa
- Yes
- Hoa Amount
- 13
- Pets Allowed
- No Pet Restrictions, Yes
- Construction
- Block
- Cooling
- Central Air, Electric
- Flooring
- Carpet
- Furnished
- Unfurnished
- Heating
- Central, Electric
- Restrict
- NoRv
- Roof
- Composition, Shingle
- Security
- Smoke Detector(s)
- Taxes
- $7,659
- Utilities
- Sewer Available, Water Available
- View
- Lake
- Amenities
- Clubhouse, Fitness Center, Home Owners Association, Pickleball, Playground, Pool, Sidewalks, Tennis Court(s)
- Waterfront
- Lake Front
- Stories
- 1
- Price Per Sqft
- $200
- Elementary School
- Weatherbee
- Middle School
- Dan Mccarty
- High School
- Fort Pierce Westwood Academy
Mortgage Calculator
Listing courtesy of RE/MAX Gold. Contact:
Selling Office: FGI Realty. All listings featuring the BMLS logo are provided by Beaches MLS Inc. Copyright 2026 Beaches MLS. This information is not verified for authenticity or accuracy and is not guaranteed. © 2026 Beaches Multiple Listing Service, Inc. All rights reserved.
Agent: Terry Holloway JR | Email: Thehollowaygroupsells@gmail.com