5100 SE Hanson Circle, Stuart, FL 34997
- $550,000
- 3
- BD
- 2
- BA
- 1,786
- SqFt




- Sold Price
- $550,000
- List Price
- $550,000
- Days on Market
- 11
- Closing Date
- Apr 22, 2026
- MLS#
- R11166696
- Bedrooms
- 3
- Full Bathrooms
- 2
- Sq. Ft
- 1,786
- Subtype
- Single Family Residence
- County
- Martin
- Subdivision
- Country Club Cove
- Year Built
- 1985
Property Description
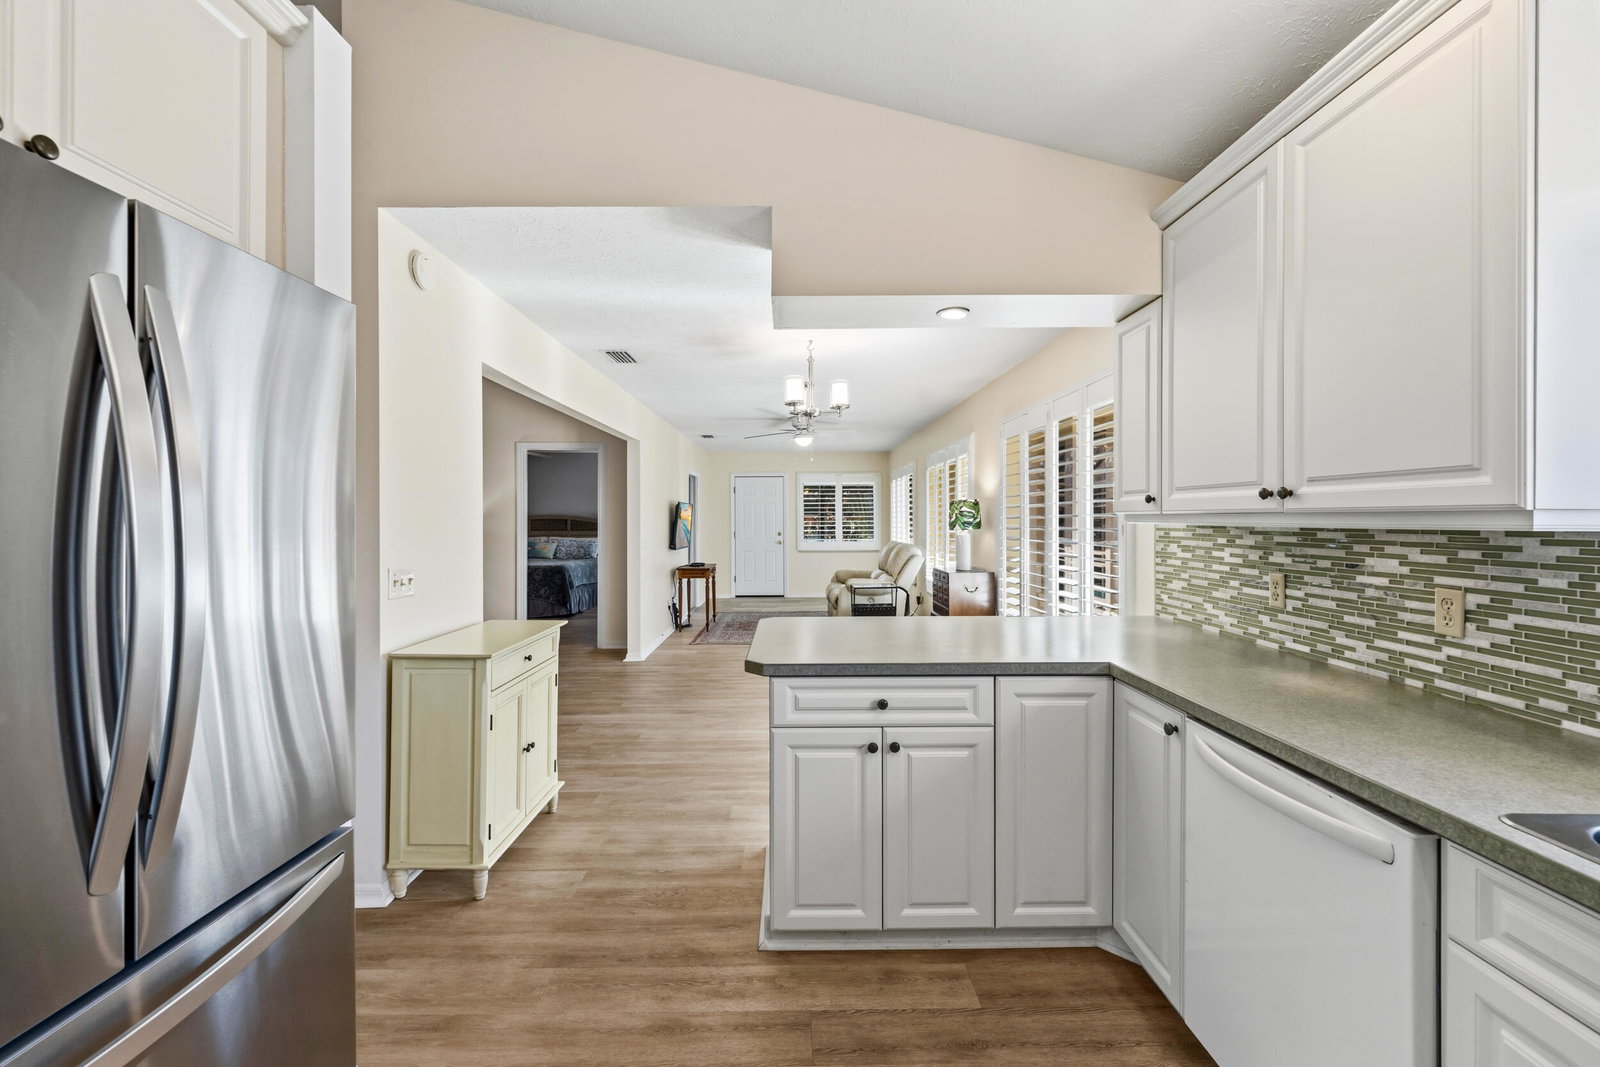
This stunning 3-bedroom, 2-bathroom CBS residence, complete with pool is what you have been waiting for! The expansive open-concept layout, complemented by vaulted ceilings allows natural light throughout. Meticulously maintained, the property boasts a private heated pool, offering a tranquil oasis. Recent upgrades include a new metal roof, impact-windows, a pool heater, electrical breaker, and plantation shutters, ensuring a worry free living experience. Nestled within the serene Country Club Cove community of 53 homes, this residence offers convenient access to waterfront dining, boating opportunities, shopping, restaurants, golf, and tennis amenities, all within minutes.
/u.realgeeks.media/thekullgroup/Kull-Logo.png)
Additional Information
- Garage Spaces
- 2
- Hoa
- Yes
- Hoa Amount
- 167
- Pets Allowed
- Breed Restrictions, Number Limit, Pet Restrictions, Yes
- Construction
- Block, Concrete
- Cooling
- Central Air
- Flooring
- Laminate
- Furnished
- Unfurnished
- Heating
- Central
- Restrict
- BuyerApprovalRequired, NoCommercialVehicles, NoRv, OtherRestrictions, OkToLease, ParkingRestrictions, RentalRestriction
- Roof
- Metal
- Taxes
- $4,539
- Utilities
- Cable Available, Sewer Available, Underground Utilities, Water Available
- View
- Pool
- Private Pool
- Yes
- Amenities
- Golf Course, Home Owners Association, Pool, Restaurant, Tennis Court(s)
- Waterfront
- None
- Stories
- 1
- Acres
- 0.23
- Price Per Sqft
- $307
- Elementary School
- Port Salerno
- Middle School
- Murray
- High School
- South Fork
Mortgage Calculator
Listing courtesy of The Collective RealEstateGroup. Contact:
Selling Office: One Sotheby's International Realty. All listings featuring the BMLS logo are provided by Beaches MLS Inc. Copyright 2026 Beaches MLS. This information is not verified for authenticity or accuracy and is not guaranteed. © 2026 Beaches Multiple Listing Service, Inc. All rights reserved.
Agent: Christie DeVito | Email: info@thecollectiverealestategrp.com