Share this with your friends


561-440-0777
Keller Williams Realty - Wellington
449 SE Glenwood Drive, Port St. Lucie, FL 34984
- $389,000
- 3
- BD
- 2
- BA
- 1,523
- SqFt




- Sold Price
- $389,000
- List Price
- $389,000
- Days on Market
- 82
- Closing Date
- Jun 03, 2026
- MLS#
- R11167621
- Bedrooms
- 3
- Full Bathrooms
- 2
- Sq. Ft
- 1,523
- Subtype
- Single Family Residence
- County
- St. Lucie
- Subdivision
- Port St Lucie Section 18
- Year Built
- 1993
Property Description
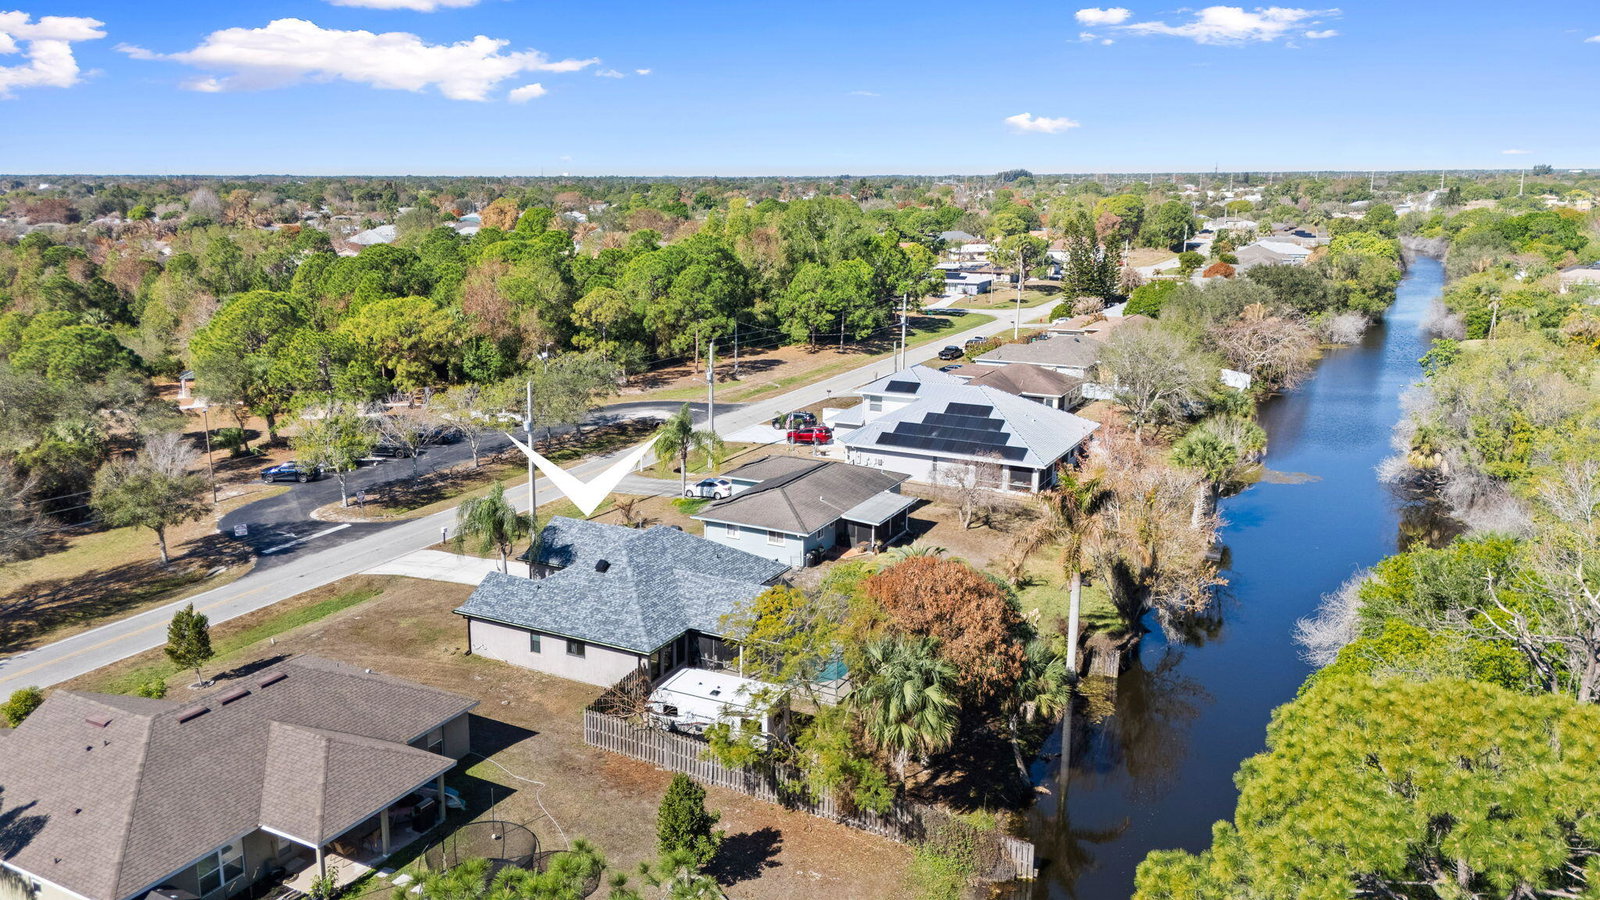
Welcome home to this beautifully maintained 3-bedroom, 2-bath concrete block residence offering comfort, durability, and an unbeatable location. Featuring impact windows for peace of mind and a brand-new roof (2025), this home is built to last and ready for its next owner. The spacious floor plan boasts split bedrooms and a spacious master suite. Step outside to your private backyard retreat complete with a screened-in, spacious lanai and sparkling pool--perfect for relaxing or entertaining year-round. No HOA and plenty of space to park your boat or RV/camper. Ideally situated across the street from a large city park with a playground. Boating enthusiasts will appreciate being just minutes from the neighborhood boat ramp, offering easy access to the water. Conveniently located near the Turnpike, shopping, and restaurants, this home combines privacy, quality construction, and accessibility in one exceptional package. Don't miss this opportunity to enjoy the best of Florida lifestyle living!
/u.realgeeks.media/thekullgroup/Kull-Logo.png)
Additional Information
- Garage Spaces
- 2
- Pets Allowed
- No Pet Restrictions, Yes
- Construction
- Block, Concrete, Stucco
- Cooling
- Central Air
- Flooring
- Ceramic Tile, Laminate
- Furnished
- Unfurnished
- Heating
- Central
- Restrict
- NoRestrictions
- Roof
- Composition, Shingle
- Taxes
- $6,111
- Utilities
- Cable Available, Water Available
- View
- Canal
- Private Pool
- Yes
- Stories
- 1
- Acres
- 0.23
- Price Per Sqft
- $255
- Elementary School
- Savanna Ridge
- Middle School
- Northport K-8
- High School
- Port St. Lucie
Mortgage Calculator
Listing courtesy of East Coast Realty Group. Contact:
Selling Office: East Coast Realty Group. All listings featuring the BMLS logo are provided by Beaches MLS Inc. Copyright 2026 Beaches MLS. This information is not verified for authenticity or accuracy and is not guaranteed. © 2026 Beaches Multiple Listing Service, Inc. All rights reserved.
Agent: Kimberly Elaine Bennett | Email: kbennett@eastcoastregroup.com