Share this with your friends


561-440-0777
Keller Williams Realty - Wellington
7210 Mystic Way, Port St. Lucie, FL 34986
- $574,900
- 3
- BD
- 2
- BA
- 2,133
- SqFt




- Sold Price
- $574,900
- List Price
- $574,900
- Days on Market
- 4
- Closing Date
- Apr 16, 2024
- MLS#
- R10965262
- Bedrooms
- 3
- Full Bathrooms
- 2
- Sq. Ft
- 2,133
- Subtype
- Single Family Residence
- County
- St. Lucie
- Subdivision
- Mystic Pines At The Reserve
- Year Built
- 1996
Property Description
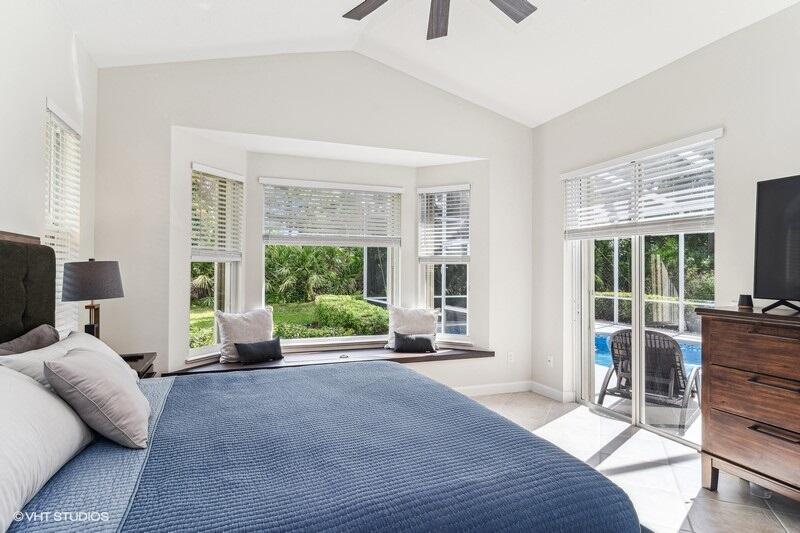
NEW TILE ROOF! This open and spacious 3-bedroom 2 bath pool home is situated on a private lushly landscaped lot. Completely remodeled light & bright kitchen with wood cabinets, granite counters & new stainless-steel appliances. The primary suite has a large walk-in closet & a spa like remodeled bath with soaking tub & separate shower. The split bedroom floor plan offers plenty of privacy for overnight guests. The great room has a large slider leading out to the screened covered lanai that houses a refreshing heated saltwater pool. Other features include accordion shutters, whole house filtration system, resurfaced pool, painted pool deck & a freshly painted interior & exterior. This home has been meticulously maintained & cared for and is move in ready!
/u.realgeeks.media/thekullgroup/Kull-Logo.png)
Additional Information
- Garage Spaces
- 2
- Hoa
- Yes
- Hoa Amount
- 499
- Pets Allowed
- Breed Restrictions, Number Limit, Pet Restrictions, Yes
- Construction
- Block
- Cooling
- Central Air, Ceiling Fan(s), Electric
- Flooring
- Ceramic Tile
- Furnished
- Unfurnished
- Heating
- Central, Electric
- Restrict
- BuyerApprovalRequired, NoCommercialVehicles, RentalRestriction
- Roof
- Concrete, Tile
- Security
- Security System Owned, Gated with Guard, Gated Community
- Taxes
- $7,738
- Utilities
- Sewer Available, Water Available
- View
- Preserve
- Private Pool
- Yes
- Amenities
- Basketball Court, Billiard Room, Clubhouse, Fitness Center, Gated, Home Owners Association, Library, Pickleball, Playground, Pool, Sidewalks, Street Lights, Tennis Court(s)
- Waterfront
- None
- Stories
- 1
- Acres
- 0.22
- Price Per Sqft
- $269
Mortgage Calculator
Listing courtesy of Lang Realty. Contact:
Selling Office: RE/MAX Direct. All listings featuring the BMLS logo are provided by Beaches MLS Inc. Copyright 2026 Beaches MLS. This information is not verified for authenticity or accuracy and is not guaranteed. © 2026 Beaches Multiple Listing Service, Inc. All rights reserved.
Agent: Kay A. Rodriguez | Email: pgakay2410@gmail.com