Planning a Home Workshop in Palm Beach County: Humidity, Permits, and What It Does to Resale
Workshop planning guides optimize for the workshop — light, airflow, layout, storage. That advice is sound and most of it appears below unchanged, because good workshop design is good workshop design anywhere.
What those guides do not address are the three things that actually determine whether a South Florida workshop works out. Humidity, which attacks the tools and materials you store in it. Permitting and association approval, which determine whether you can build what you have in mind at all. And the effect on your home's value, which for one popular approach can run the wrong direction. None of those are design questions, and all three are easier to handle before the first shelf goes up.
Humidity Is the Design Constraint Nobody Plans For
An unconditioned garage in this climate holds moist air for much of the year. That has consequences a northern guide has no reason to mention.
Cast iron table saw tops and jointer beds develop surface rust. Hand tools pit. Drill bits and router cutters corrode in their cases. Steel fasteners in open bins seize together. Lumber stored flat absorbs moisture and moves after you cut it, so joints that were tight in March open in August. Sandpaper curls. Glue sets differently. Finishes cure slowly and blush.
The practical responses, in the order that returns the most for the money:
- Condition the space, or dehumidify it. A mini-split serving the workshop solves temperature and humidity together and makes the space usable in July. A standalone dehumidifier with a drain line is the cheaper path if full conditioning is out of scope.
- Seal the envelope before you condition anything. Weather-strip the pedestrian door, seal the garage door perimeter, and insulate. Conditioning a leaky garage runs the equipment continuously and still loses.
- Protect cast iron surfaces. Paste wax or a rust-preventive coating, reapplied on a schedule, is the difference between a saw top that stays flat and one that pits.
- Store cutting tools with desiccant. Sealed cases with silica packs cost almost nothing and preserve edges.
- Acclimate lumber before working it. Bring it into the conditioned space and let it reach equilibrium, or accept that your joinery will move.
This is also the honest argument for spending on the envelope before spending on tools. A dehumidifier protects everything else you own in that room.
What Makes a Workshop Work
The fundamentals from standard guidance hold up, with local adjustments where they matter.
Natural light. A single window changes a space — visibility, fatigue, and how much you want to be in there. Worth noting locally that a west-facing window brings afternoon heat with the light, so glazing choice and shading matter more here than the guide implies.
Airflow. Sanding, painting, and solvents all need air movement. An exhaust fan or ducted system is the answer, and it interacts with the conditioning point above — exhausting conditioned air continuously is expensive, so plan the two together rather than separately.
Noise control. Power tools carry. If the workshop shares a wall with living space, insulation and heavier drywall contain most of it without complicating construction. In a deed-restricted community, noise reaching a neighbor is a different and more expensive problem than noise reaching your living room.
Layout. Group similar tools, use pegboards and wall hooks to keep the floor clear, and define zones for cutting, sanding, and finishing. Leave run-out space behind a table saw for long stock — that dimension drives the room more than anything else on the list.
Dust collection. A shop vac handles small work; a central system pays off for anything larger. Cleaner air, safer footing, better visibility.
Electrical. Ample outlets on separate circuits, and a dedicated breaker for high-draw tools. This is licensed work, and in Florida it is permitted work — which connects directly to the section below.
Access. An exterior door so materials never come through the house. Higher ceilings for vertical storage and lumber racks.
Comfort and safety. Overhead light plus adjustable task lighting. Bench at roughly waist height. Anti-fatigue matting. First-aid kit and fire extinguisher within reach. A carbon monoxide detector matters specifically if engines run in the space — and running an engine in a closed garage is a hazard regardless of what is on the wall.
The Approval Question, Which Comes Before the Design Question
Here is where local reality diverges from a national planning guide, and where money gets wasted.
Permits. Electrical work, structural changes, adding conditioned space, and building a detached structure are permitted activities in Palm Beach County jurisdictions. Detached outbuildings also have to meet Florida's wind-load requirements, which shapes what you can build and what it costs. Beyond the safety reasons, unpermitted work becomes a disclosure question when you sell, and it can complicate an appraisal or surface in a buyer's inspection years later — it sits alongside the other findings in what buyers notice during home inspections.
Association approval. In a deed-restricted community, a detached structure is an architectural review matter, and some declarations prohibit outbuildings outright. Exterior changes, including a new door or a mini-split condenser on a side wall, can also require approval. Read the declaration before you draw anything.
Zoning and parking. This one catches people. Converting a garage to workshop space can run into minimum off-street parking requirements in the zoning code, and separately into an association rule requiring garages to remain usable for vehicles. Both are checkable in an afternoon and neither is negotiable after the fact.
A correction worth making. The original version of this guidance suggested that some home plans make it easier to legally operate a small business from a workshop, with fewer zoning restrictions. That is not how it works here. Whether you can run a business from a residential property is governed by local home-occupation ordinances and, separately, by your association's declaration — not by the house's floor plan. Home-occupation ordinances can restrict client traffic, signage, employees, and deliveries, and an association declaration can prohibit business use regardless of what the municipality permits. There is also an insurance dimension: business activity in a residential structure can fall outside a homeowners policy. Confirm with the municipality, the association, your insurer, and where money is at stake, an attorney. We are real estate professionals, not zoning officials, attorneys, or insurance agents.
Garage, Detached, or Interior
Each approach carries a different profile, and the right one depends less on preference than on what your property and community allow.
A garage workshop keeps sawdust and noise out of the house, has an exterior door, and starts with a slab and structure already in place. It is the lowest-cost route. The tradeoffs are conditioning cost and the parking question above.
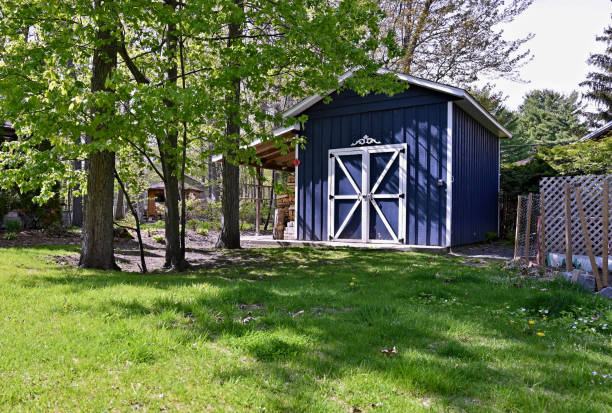
A detached structure gives the most freedom on noise, dust, and hours, and it does not consume garage space. It also carries the heaviest permitting burden, has to meet wind-load requirements, needs its own power and possibly its own cooling, and is the version an architectural review board has the most grounds to refuse. It is realistic mainly where lot size and zoning support it — which in this county means the acreage communities. In Wellington, Loxahatchee, and The Acreage, existing outbuildings and barn structures are part of the housing stock, and buyers there evaluate them as a feature rather than a curiosity.
An interior room shares the home's conditioning, which removes the humidity problem entirely, and gives you privacy to leave a project mid-way and shut the door. The original guidance recommends basements for this, which does not apply here — South Florida homes are overwhelmingly slab-on-grade without them. The local equivalents are a converted bedroom, a bonus room, or a Florida room. The costs are noise transfer and dust migrating into living space, both of which need real attention rather than good intentions.
What This Does to Your Home's Value
This is the part a workshop guide has no reason to raise and a real estate article should.
A converted garage generally does not return its cost, and it can reduce value. In markets where a garage is expected equipment, removing one narrows your buyer pool to people who also want a workshop — a smaller group than people who want somewhere to park. Appraisers may also treat converted garage space differently from original conditioned square footage, particularly if the work was unpermitted, so the added area may not count the way you assumed. This is close to the definition of an improvement that suits the owner and not the market, and the line between the two is the subject of updates that build buyer confidence versus over-improving.
The effect varies by where you are. In the tract inventory across Royal Palm Beach and Greenacres, where comparable homes have intact two-car garages, a conversion is the clearest version of this problem. Around Lake Worth Beach and older parts of West Palm Beach, detached garages and varied original layouts mean the market is more accustomed to non-standard configurations. In Boca Raton and Delray Beach, the deed-restricted inventory makes the approval question the binding one before value even enters the discussion.
Three things preserve your position regardless of which route you take. Permit the work, so it appraises as what it is and discloses cleanly. Keep it reversible where you can — a workshop that can return to a garage in a weekend costs a future buyer nothing. And keep the documentation, because a permitted, documented conversion is a feature you can point to, while an undocumented one is a question you have to answer.
If the Real Problem Is Space
Worth naming, because it is the conclusion some of this planning arrives at anyway.
If the workshop you want does not fit the property you have, converting your way toward it can cost more than the gap suggests — in money, in approval friction, and in resale position. A property that already has the space is sometimes the cheaper answer. Buyers who look north along the corridor toward Port St. Lucie tend to find larger lots and three-car garages at price points that are harder to reach closer in, and the acreage communities to the west offer detached-structure zoning that most of the county does not.
The reverse also happens. Some owners work through this planning and conclude the workshop was standing in for wanting a different house entirely — which is the same question as whether it is time to move into a lower-maintenance home, approached from the opposite direction. Either answer is fine. It is worth knowing which one you are actually solving before you spend on either.
Building It to Last
Leave wall space for tool mounts you have not bought. Run extra circuits while the walls are open, because adding them later costs several times as much. Plan ventilation for the messiest thing you might eventually do rather than the cleanest thing you do now. Insulate for temperature and noise together. Add a small tech station for plans and instructional video.
And design the humidity control in from the start rather than adding it after the first rusted saw top. In this climate it is the difference between a workshop that stays pleasant to use and one that slowly becomes a storage room.
Thinking About Whether Your Property Can Support This?
If a conversion or an outbuilding is on the table, it's worth knowing where your home currently sits in the market first — the value effect of a garage conversion looks very different at one price point than another.
Or Looking for a Property That Already Has the Space?
Tell us what you need — garage bays, lot size, whether detached structures are allowed, how much noise tolerance the community needs to have. Those constraints narrow the search quickly, and they're easier to filter for at the start than to discover at a showing.
Frequently Asked Questions
Will converting my garage into a workshop hurt my resale value?
It can, and that is the direction to plan against. Where comparable homes have intact garages, removing yours narrows the buyer pool to people who also want a workshop rather than a place to park. Appraisers may also treat converted garage space differently from original conditioned area, especially if the work was not permitted. Three things protect you: permit the work, keep the conversion reversible where practical, and retain the documentation. A permitted, reversible conversion is a feature you can explain; an undocumented one is a question you have to answer at closing.
Do I need a permit for a workshop in my garage?
It depends on what you are doing, and the answer comes from your municipality rather than from an article. Electrical work, structural changes, converting unconditioned space to conditioned space, and building a detached structure are permitted activities in Palm Beach County jurisdictions, and detached outbuildings also have to satisfy Florida wind-load requirements. Separately, if you are in a deed-restricted community, architectural review may apply to anything visible from outside — including a mini-split condenser. Check both before you start; retroactive permitting is more expensive than doing it in order.
How do I keep tools from rusting in a Florida garage?
Control the humidity rather than fighting the symptoms. A mini-split or a dehumidifier with a drain line addresses the cause, and sealing the envelope first — weather-stripping, garage door perimeter, insulation — is what makes either one effective. Then protect the vulnerable surfaces directly: paste wax or rust preventive on cast iron tops, sealed cases with desiccant for bits and cutters, and closed storage rather than open bins for fasteners. Acclimate lumber in conditioned space before working it, or expect joints to move as it equalizes.
About the Authors
Chris and Sue Kull are South Florida real estate professionals with more than three decades of experience helping buyers, sellers, and property owners navigate the housing market throughout Palm Beach County and surrounding communities.
Their work focuses on providing clear information, local market insight, and practical guidance so clients can make confident real estate decisions. Over the years they have built a trusted network of industry professionals—including lenders, inspectors, contractors, and legal specialists—to support every stage of the real estate process.
Nothing here is legal, zoning, or insurance advice. Permitting, home-occupation rules, and association restrictions are matters for your municipality, your association, and where appropriate a Florida attorney. You can explore additional resources at www.TheKullGroup.com, or reach out through our contact page.